
Walk-In Shower Installation in Murray, UT
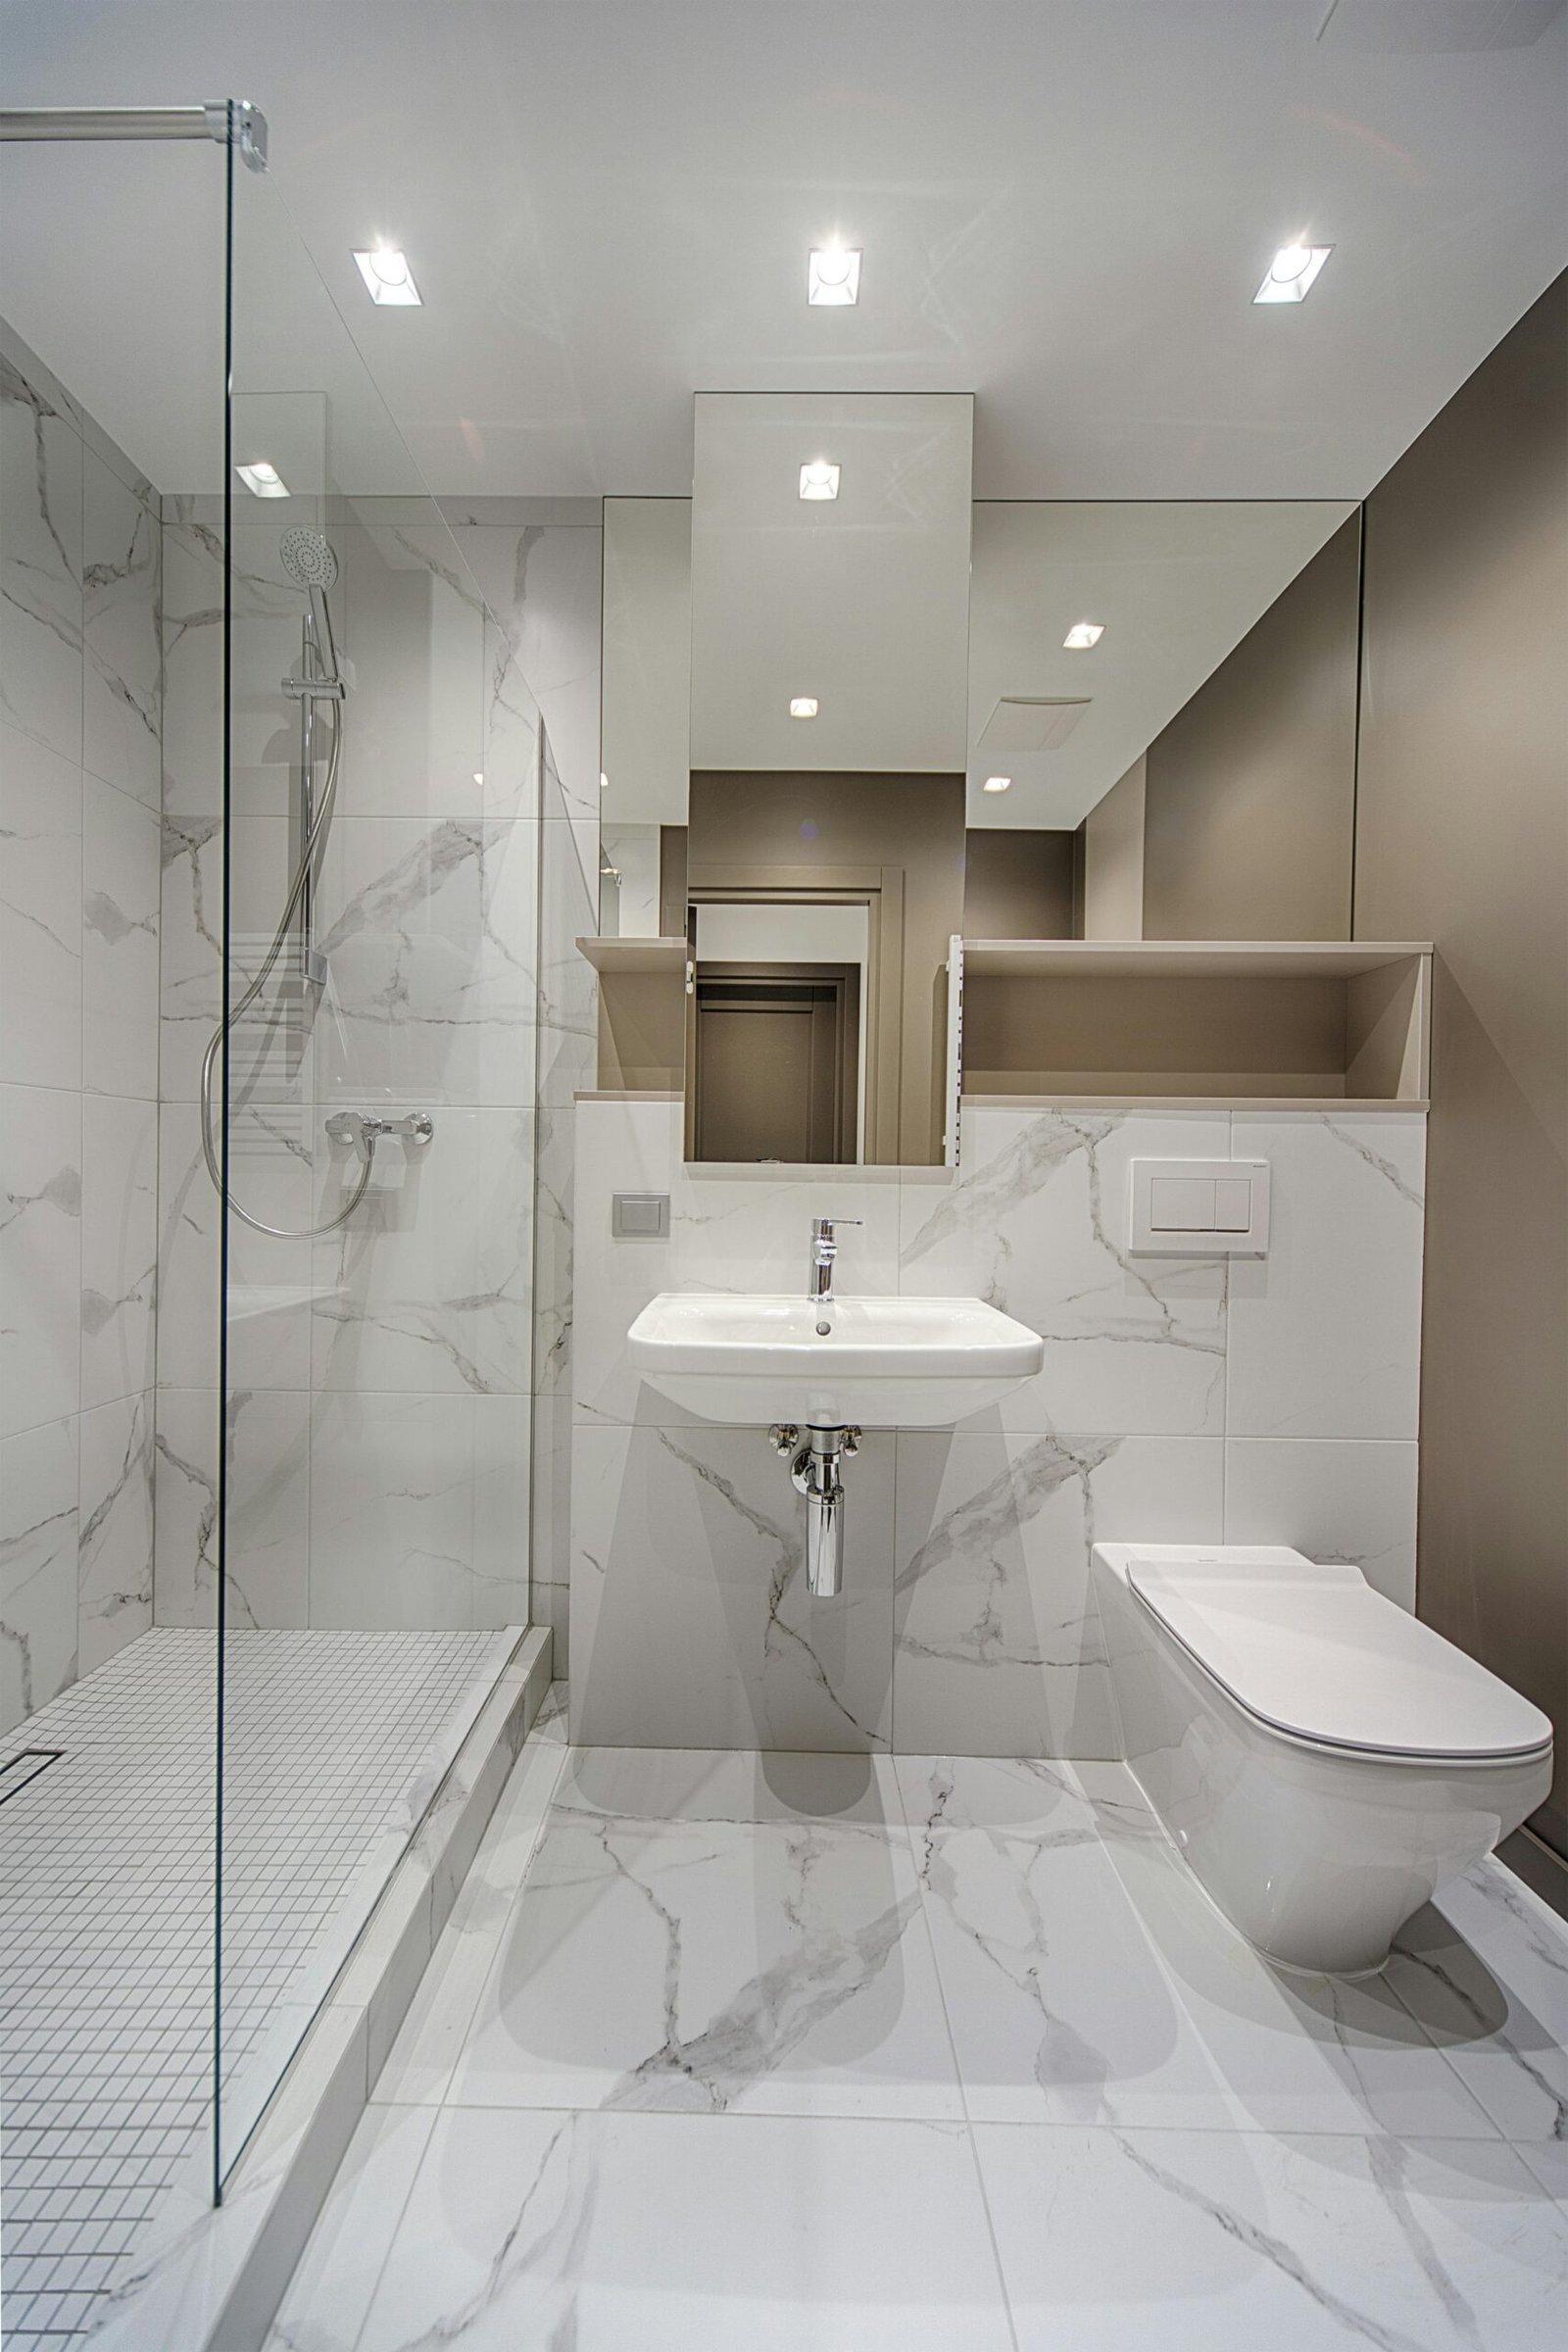
Install a walk-in shower designed for easy, everyday access — with a low or curbless threshold, the base, wall system, and glass enclosure sized to your bathroom. We handle the full installation from demolition through final finish.
What Is a Walk-In Shower Installation?
A walk-in shower installation replaces an existing shower stall or bathtub with a shower designed for step-in ease, typically featuring a low or curbless threshold, a wider entry, and a base sized larger than a standard shower stall. It’s built as its own dedicated shower, rather than a tub-shower combo.
Homeowners choose this project for a few common reasons:
- The current shower stall or tub is difficult to step into
- An existing shower feels cramped or outdated
- A household member has mobility needs that call for easier access
- The bathroom is being planned for long-term, aging-in-place use
- The existing shower pan, walls, or door are worn or leaking
A walk-in shower installation can replace either an existing shower or a bathtub. If you’re starting from a bathtub, this project overlaps with a tub-to-shower conversion — the main difference is the emphasis on a wider, low-threshold entry designed specifically for ease of access.
Walk-In Shower Installation Subservices
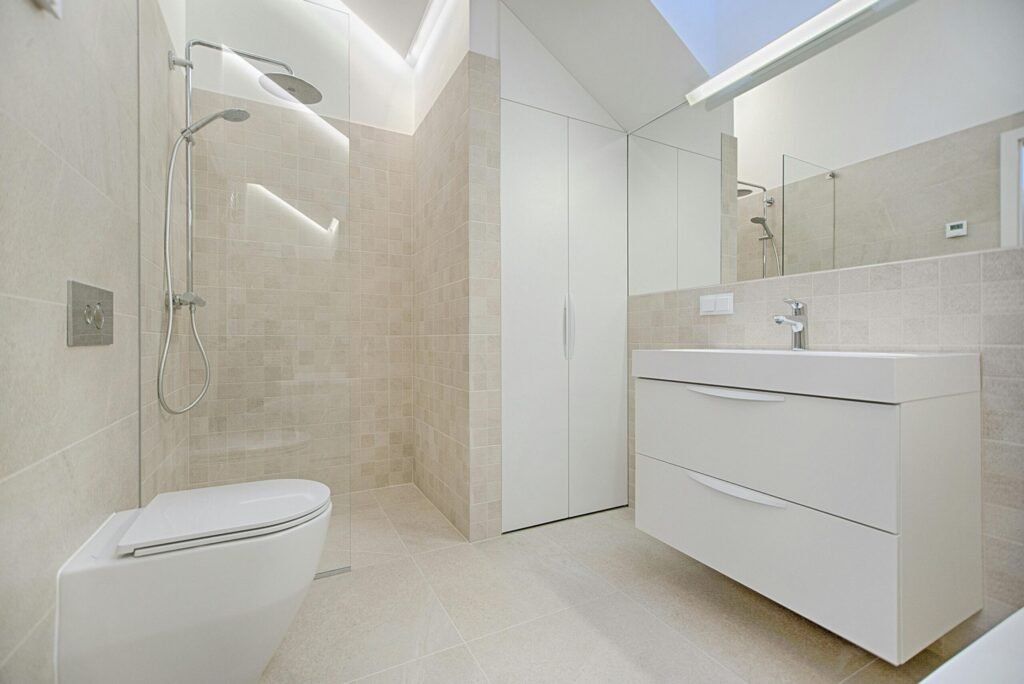
Low-Threshold Shower Bases
Curbless or low-curb bases sized for easy step-in access, tiled or pre-formed.
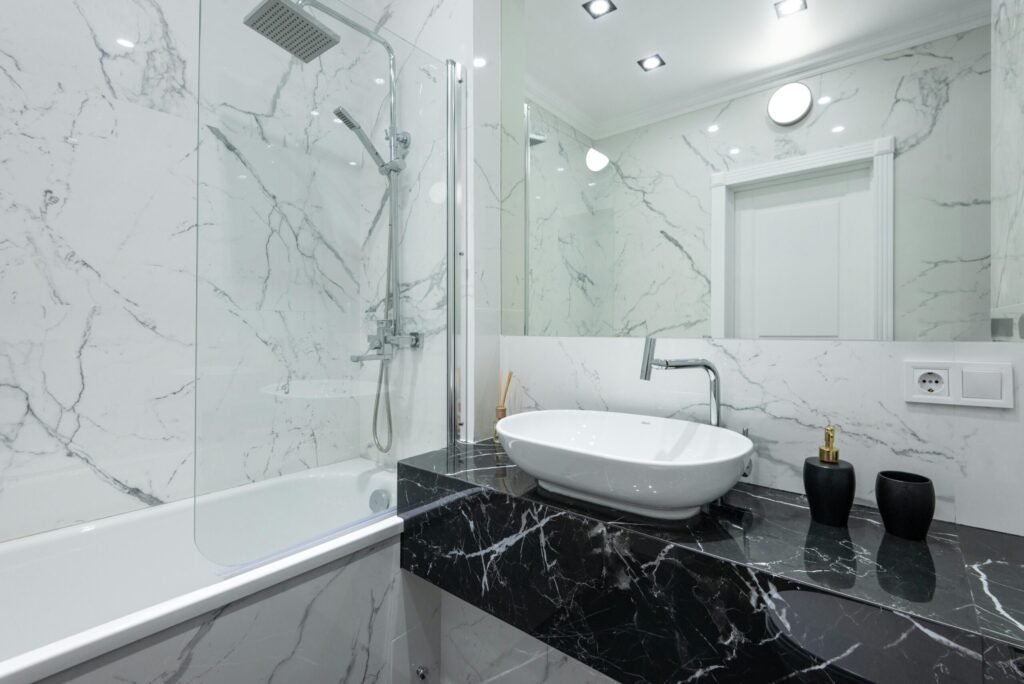
Glass Shower Enclosures
Framed, semi-frameless, or frameless glass panels and doors sized to an open, walk-in layout.
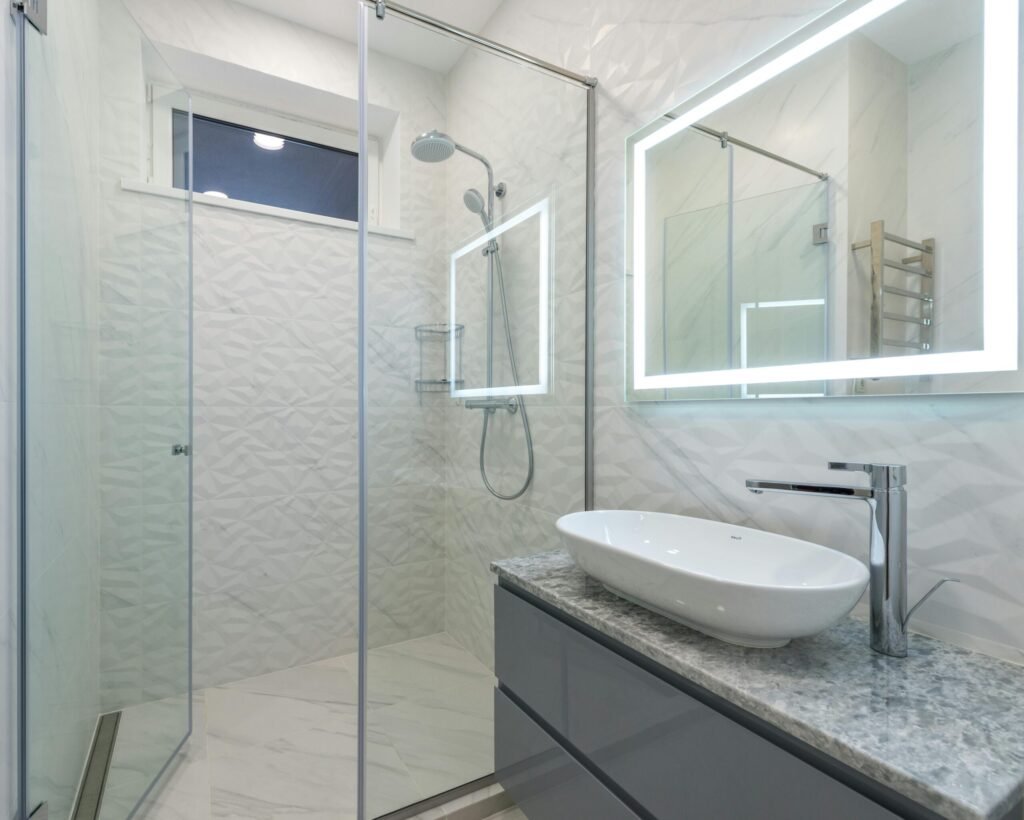
Wall & Tile Systems
Acrylic panel walls or fully tiled surrounds in porcelain, ceramic, or natural stone.
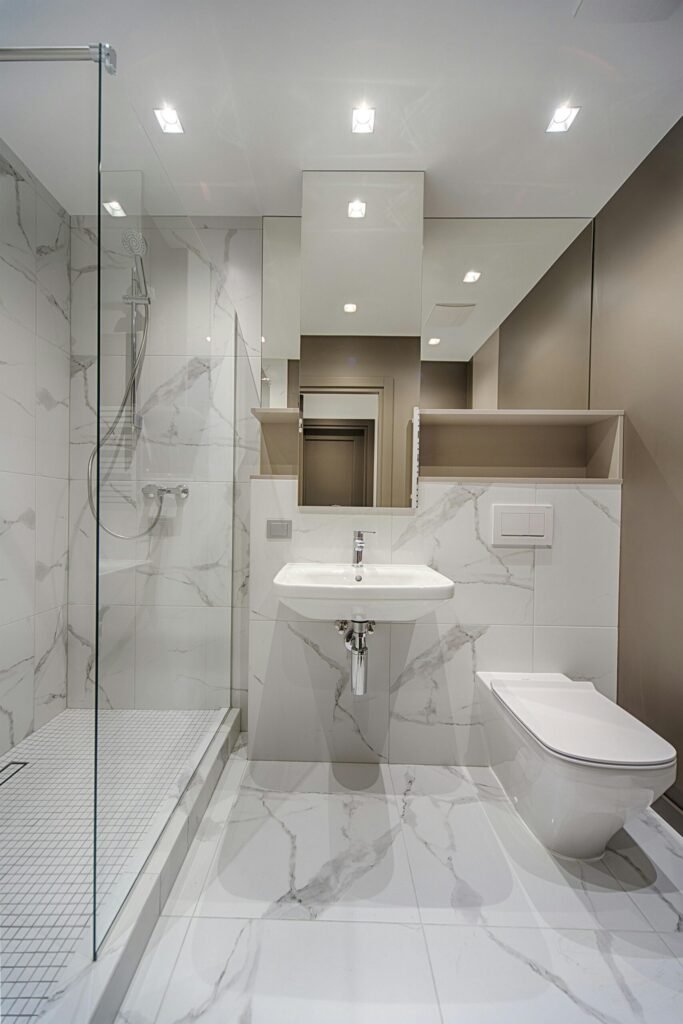
Built-In Seating & Niches
Fixed or fold-down shower seating and recessed niches built into the wall.
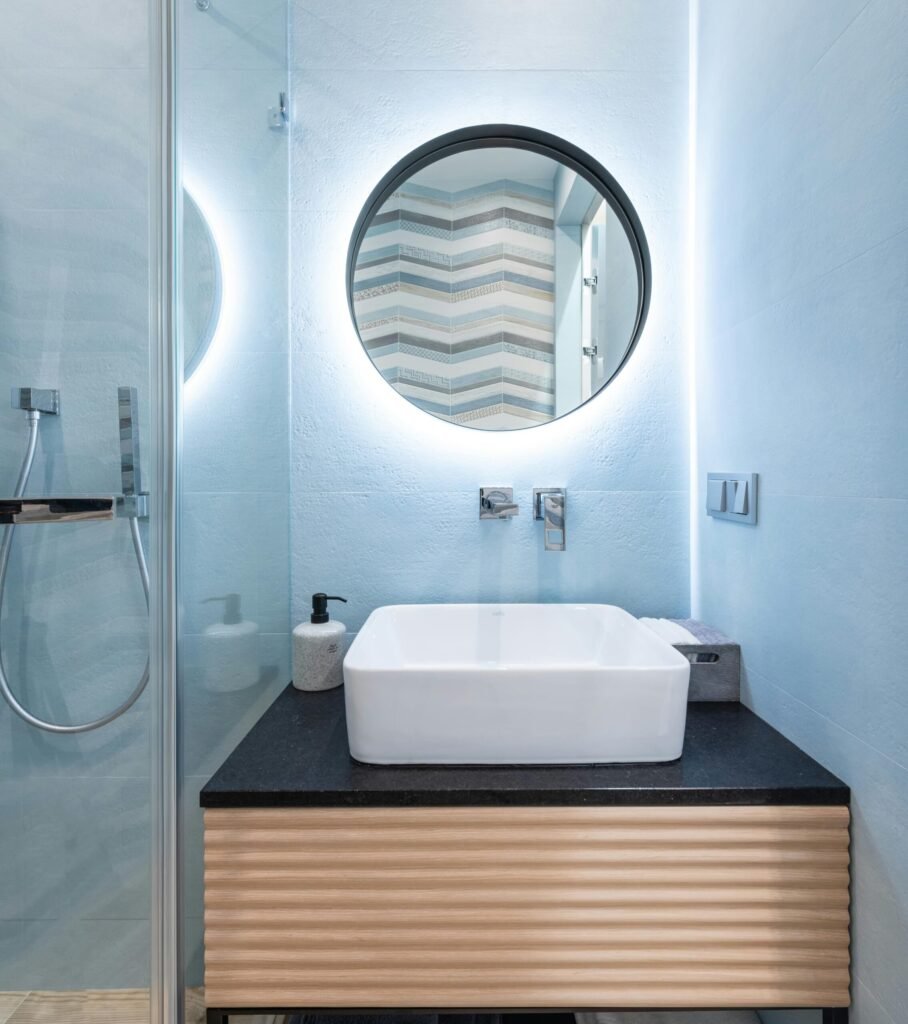
Grab Bars & Accessibility Features
Wall-anchored grab bars and wider clearances designed around how you actually move through the space.
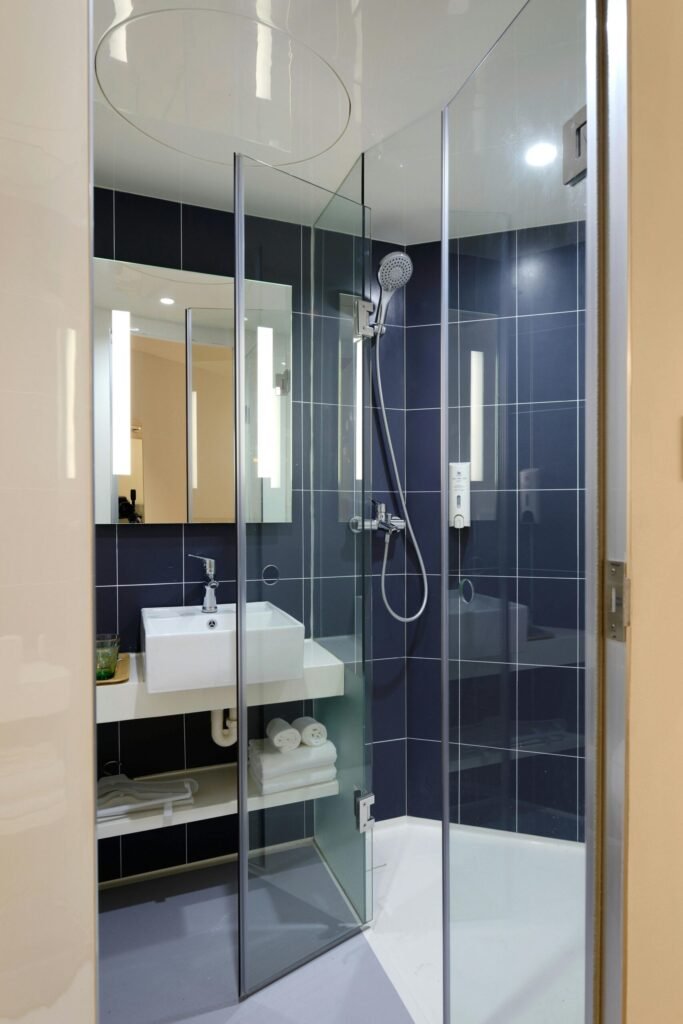
Handheld & Rain Shower Systems
Handheld shower wands, adjustable slide bars, and overhead rain shower fixtures.
The Walk-In Shower Installation Process
1. Bathroom Assessment
We measure the existing space, evaluate plumbing and subfloor condition, and discuss the level of accessibility and design you want in the finished shower.
2. Design and Material Selection
You'll choose a base type, wall material, enclosure style, and any added features like seating, a niche, or grab bars.
3. Demolition and Plumbing Prep
The existing tub or shower is removed, and the drain, supply lines, and valve are prepared or relocated to support the new layout.
4. Waterproofing and Base Installation
The shower base is set, and the surrounding walls and floor transition are waterproofed before any finish surface goes on — especially critical for curbless designs.
5. Wall and Enclosure Installation
Tile or panel wall systems are installed, followed by the glass enclosure, along with any seating, niches, or grab bars.
6. Final Walkthrough
We check water flow, drainage, door and glass fit, and seal quality before walking you through the finished shower.
Start Your Bathroom Remodel in Murray Today!
Let’s chat about your ideas! Getting started is easy – simply reach out with details about your bathroom remodeling project!
Bathroom Remodeling in Murray, UT
Murray sits in the heart of Salt Lake Valley along the Wasatch Front, bordered by Taylorsville, Holladay, South Salt Lake, Millcreek, and West Jordan. It’s a fully built-out, centrally located city — roughly 12 square miles — which means many homes here have bathrooms with dated shower stalls or tubs that no longer fit how homeowners want to use the space.
Murray at a Glance
- Location: Central Salt Lake Valley, Salt Lake County, Utah
- Population: More than 50,000 residents (2020 U.S. Census)
- Land area: About 12.3 square miles
- Elevation: Roughly 4,300 feet
- Founded: Settled in 1848, incorporated in 1903
- Housing mix: A blend of mid-century homes, later 20th-century construction, and newer infill development, with older housing stock concentrated in Murray’s established residential neighborhoods
Climate and Homes
Murray sees cold, snowy winters and hot, dry summers, typical of the Wasatch Front. That seasonal swing puts real demands on bathrooms — older shower pans, grout, and door tracks tend to show wear and drainage issues faster after years of temperature and humidity changes.
Because Murray is a fully developed, centrally located city, many of the showers we replace were built with standards from decades ago — narrow entries, high curbs, and sliding doors that don’t match how homeowners want to move through their bathroom today. That’s one of the main reasons walk-in shower installations are a common project here, especially for homeowners planning ahead for accessibility.
Why It Matters for Your Project
Every home is different, and we don’t assume every Murray bathroom has the same layout, framing, or drainage setup. Part of our assessment is understanding your specific home — its age, existing plumbing, and floor framing — so the installation is designed around your actual space, not a generic template.
Areas We Serve
In addition to Murray, we provide walk-in shower installations throughout West Valley City, West Jordan, South Jordan, Taylorsville, Kearns, South Salt Lake, Millcreek, Sandy, Draper, Herriman, Riverton, Midvale, Holladay, Cottonwood Heights, Bountiful, North Salt Lake, Magna, Farmington, Kaysville, and Layton.
Walk-In Shower Installation Cost in Murray
| Project Scope | Typical Cost Range | What Affects Price |
|---|---|---|
| Basic walk-in shower (standard base, panel walls) | $5,000 – $10,000 | Base type, wall material, plumbing changes |
| Mid-range walk-in shower (tiled walls, glass enclosure, niche) | $9,000 – $16,000 | Tile selection, enclosure size, added features |
| Premium or fully curbless walk-in shower (custom tile pan, frameless glass, built-in seating) | $15,000 – $25,000+ | Curbless drainage system, custom tile, premium fixtures |
These ranges are broad on purpose. Actual pricing depends on:
- Whether the shower needs a curbless (zero-threshold) drainage system
- Shower base type (pre-formed vs. tiled)
- Wall system (acrylic panel vs. full tile)
- Glass enclosure size and door style
- Added features like seating, niches, or grab bars
- Plumbing and drain location changes
- Existing subfloor and framing condition
A firm, itemized number requires an in-person or video assessment of your existing bathroom. This lets us confirm measurements, check the subfloor and plumbing, and price the materials you actually want — rather than a generic average.
Do Walk-In Showers Need a Permit?
It depends on the city and on what changes. Across the Salt Lake Valley, the dividing line is usually whether the plumbing moves.
- Murray. City code requires a building permit before altering a building, and the city’s remodel checklist asks for plumbing fixture locations on the plans.
- Kearns, Magna and other MSD communities. Replacing a defective fixture with an equivalent one doesn’t need a permit, but adding, removing or altering plumbing fixtures does.
- West Valley City. Adding, altering or removing interior walls requires a permit, as do inspections for new circuits.
What Usually Triggers One
A new shower valve, a moved or resized drain, a curbless entry that recesses the floor, a new exhaust fan circuit, or walls moved to enlarge the shower. A like-for-like surround replacement in the same spot is the simplest case. Check with your city before starting.
Try the walk-in shower calculator
Set the size, the entry and the enclosure, and it prices curbless honestly — which over a slab is a very different number than it is over a basement.
Open the walk-in calculator →Need Help?
Frequently Asked Questions About Walk-In Shower Installation in Murray
Below are some of the most common questions Our Network get from families about bathroom remodel. If you have any other questions contact us!
How much does a walk-in shower cost in Murray?
Typically $5,000 to $25,000. A basic walk-in shower with panel walls runs $5,000–$10,000, a mid-range shower with tile and a glass enclosure runs $9,000–$16,000, and a fully curbless, custom-tiled shower can reach $15,000–$25,000+. Your exact price depends on the base type, wall material, and drainage system.
How long does a walk-in shower installation take?
Most installations take 4 to 8 working days. A standard low-curb shower is faster; a fully curbless design takes longer because the floor framing and drain need extra preparation to achieve a level, zero-threshold entry.
What's the difference between a walk-in shower and a curbless shower?
A walk-in shower has a low threshold, typically a small curb or step. A curbless (zero-threshold) shower removes the curb entirely, creating a flush transition from the bathroom floor into the shower. Curbless designs require more floor and drain work, which adds cost and time.
Do I need a bigger bathroom for a walk-in shower?
Not necessarily. Walk-in showers can be designed for smaller bathrooms using space-efficient layouts, but the finished shower is generally larger than a standard shower stall since it needs enough clearance for comfortable entry and movement.
Can a walk-in shower replace my bathtub?
Yes. Replacing a tub with a walk-in shower is a common project, and it’s closely related to a tub-to-shower conversion — the main difference is the added focus on a low or curbless entry and wider clearance for accessibility.
Are grab bars required in a walk-in shower?
No, grab bars aren’t required, but many homeowners choose to add them, especially when planning for long-term or aging-in-place use. If you want them, it’s best to add them during installation so they can be anchored into solid blocking behind the wall.
Do I need a permit for a walk-in shower installation in Murray?
It depends on the scope. Plumbing changes, drain relocation, or curbless drainage work typically require a permit, while smaller like-for-like updates may not. Murray City’s Building Division maintains a Residential Remodel permit checklist, and the state’s updated construction codes take effect July 1, 2026. We’ll help you confirm what applies, but final requirements should be verified with the city.
Get a Free Walk-In Shower Estimate
If your current shower or tub feels cramped, hard to access, or just outdated, a walk-in shower installation can give you an easier, more comfortable bathroom to use every day. We’ll assess your space, walk through base, wall, and enclosure options, and give you a clear, itemized estimate — no pressure, no guesswork.
Tell us a little about your project below, and we will follow up to set up your free estimate.