Tub-to-Shower Conversion in Murray, UT
Replace a hard-to-use bathtub with a walk-in shower built for your space, your layout, and the way your household actually uses the bathroom. We handle tub removal, shower installation, and finishing details from a single, coordinated project.
What Is a Tub-to-Shower Conversion?
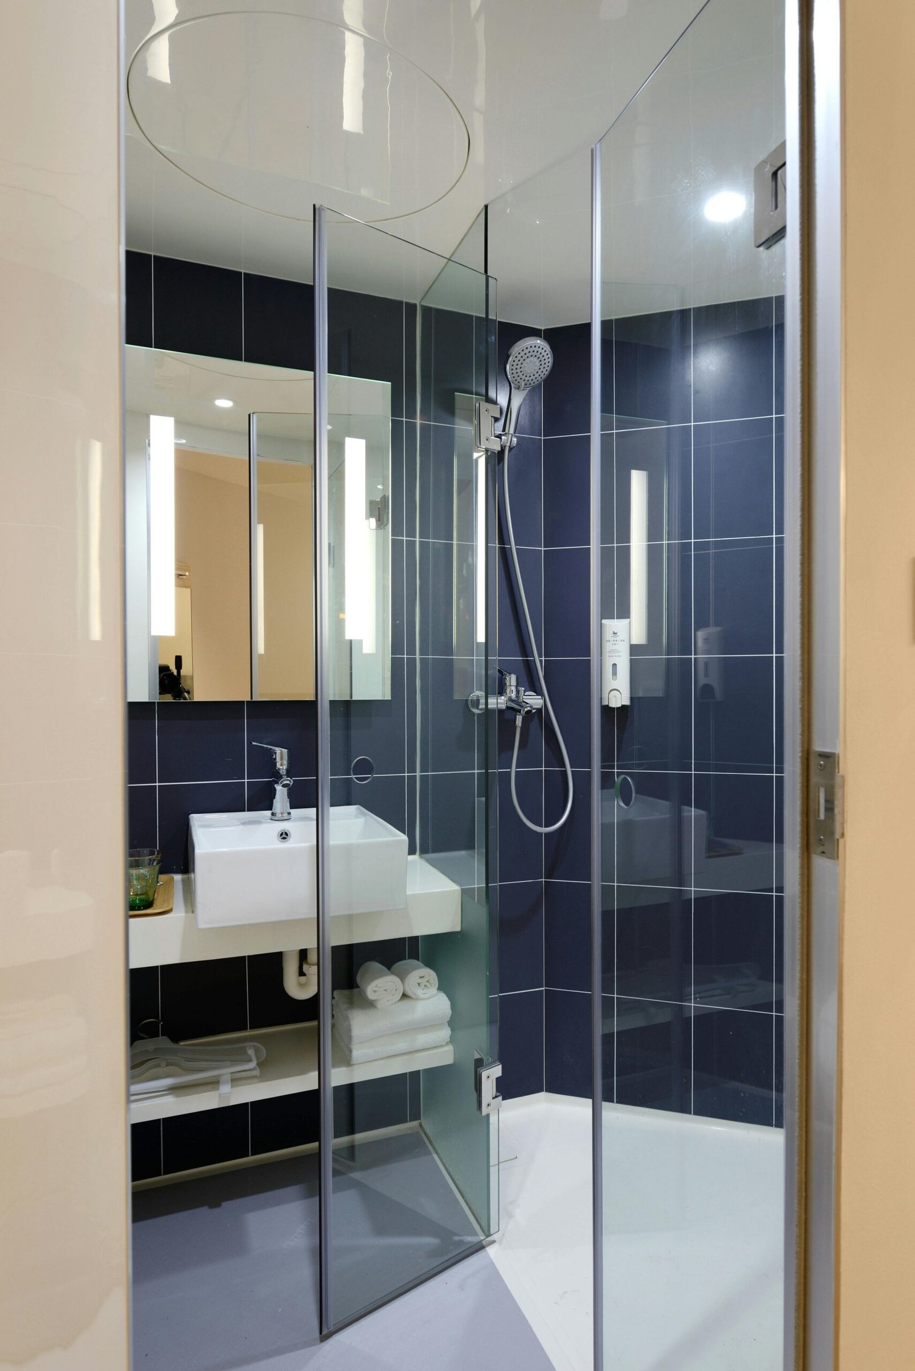
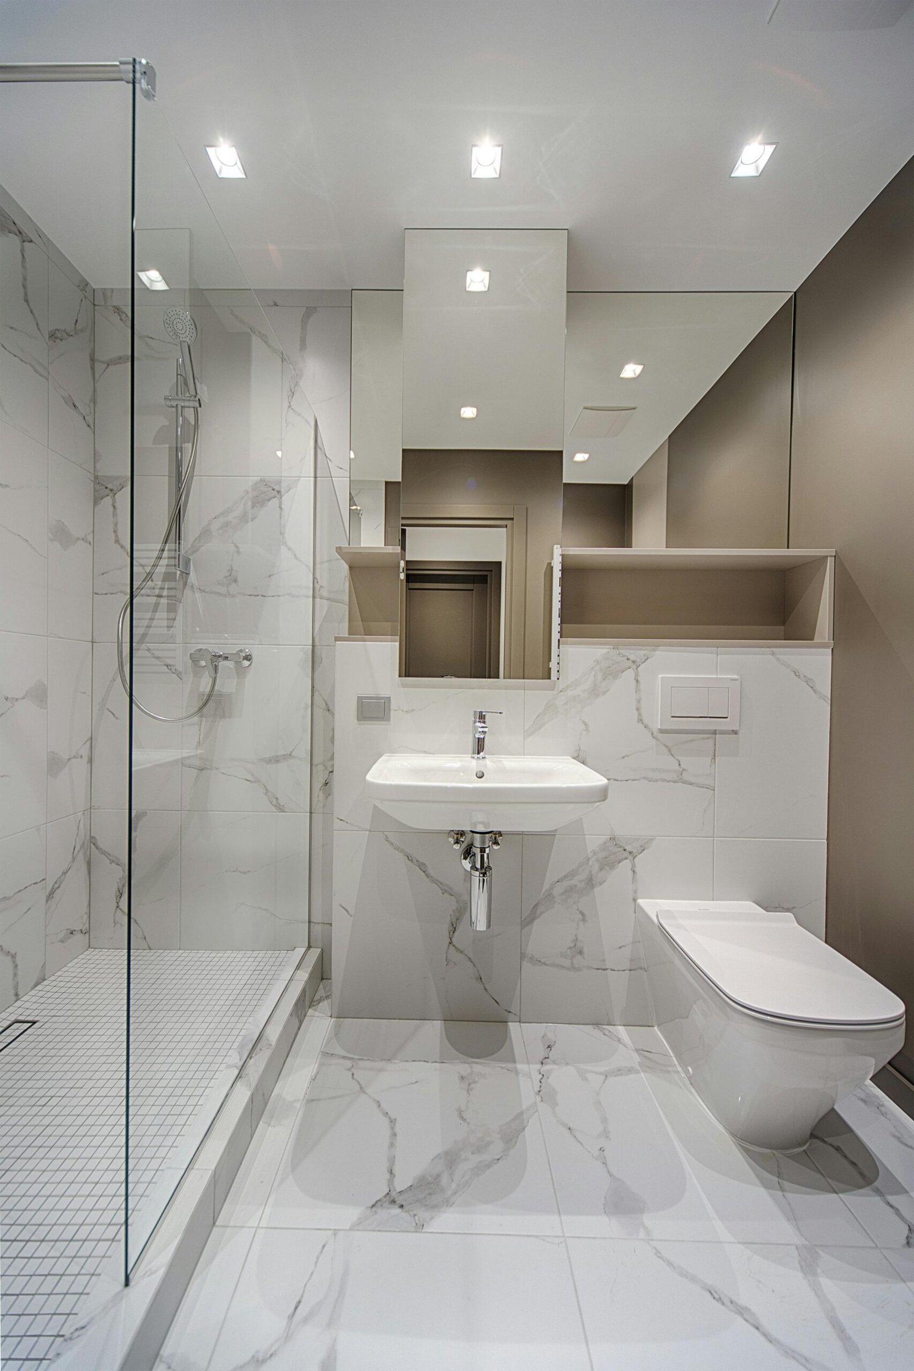
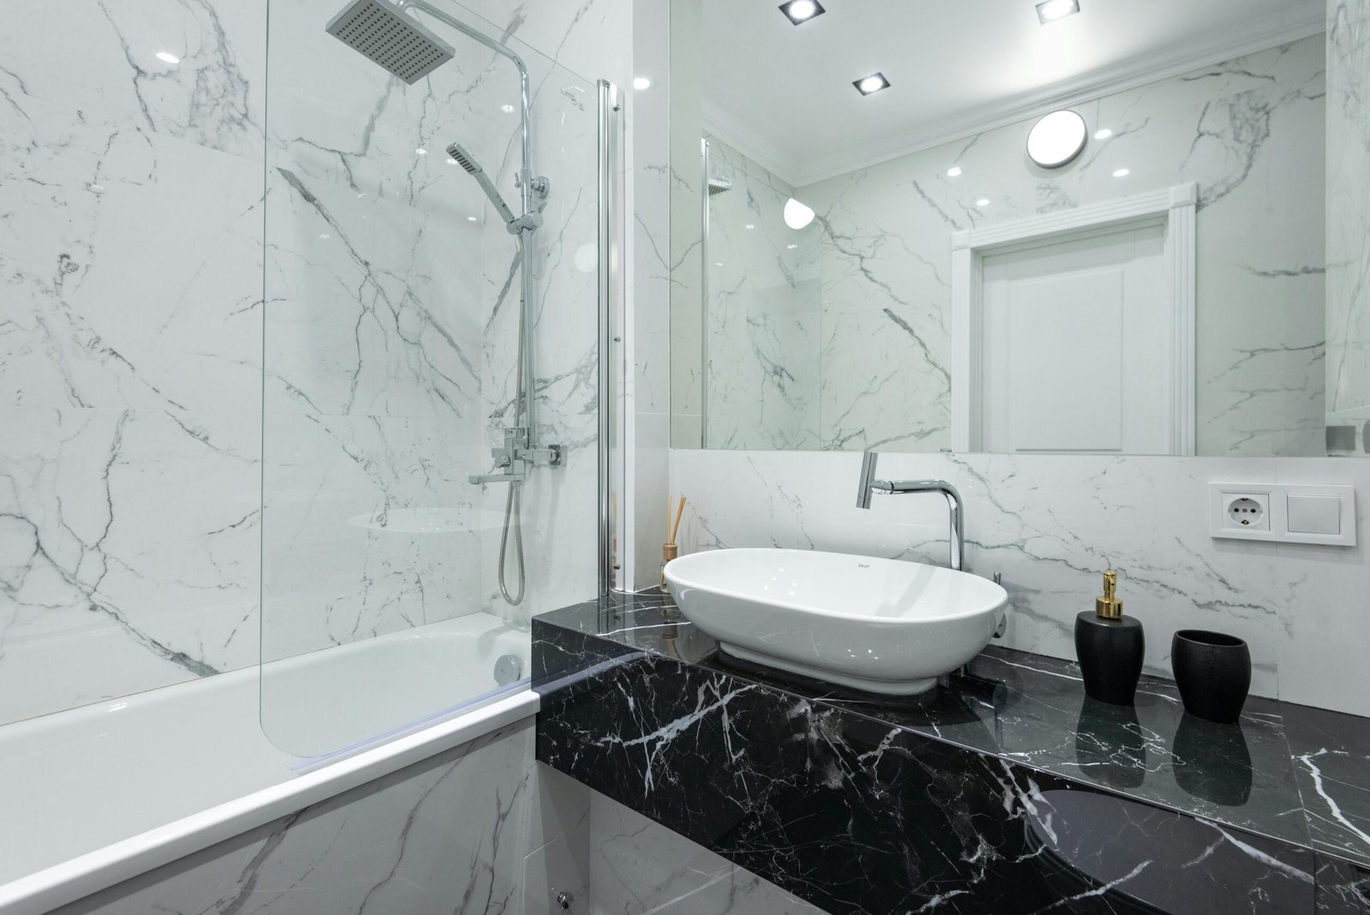
A tub-to-shower conversion replaces an existing bathtub with a walk-in or step-in shower in the same footprint. The old tub, surround, and sometimes the surrounding tile are removed, and a new shower base, wall system, and door or curtain are installed in its place.
Homeowners choose this project for a few common reasons:
- The tub is rarely or never used for bathing
- Stepping over a tall tub wall has become difficult
- The bathroom feels outdated or worn
- A household member needs easier, safer bathing access
- The tub surround has aging grout, caulking, or surface damage
This is different from a full bathroom remodel. A tub-to-shower conversion focuses specifically on the wet area — the tub or shower itself — rather than the vanity, flooring, or overall layout, though those elements can be addressed in the same project if desired.
Tub-to-Shower Conversion Subservices
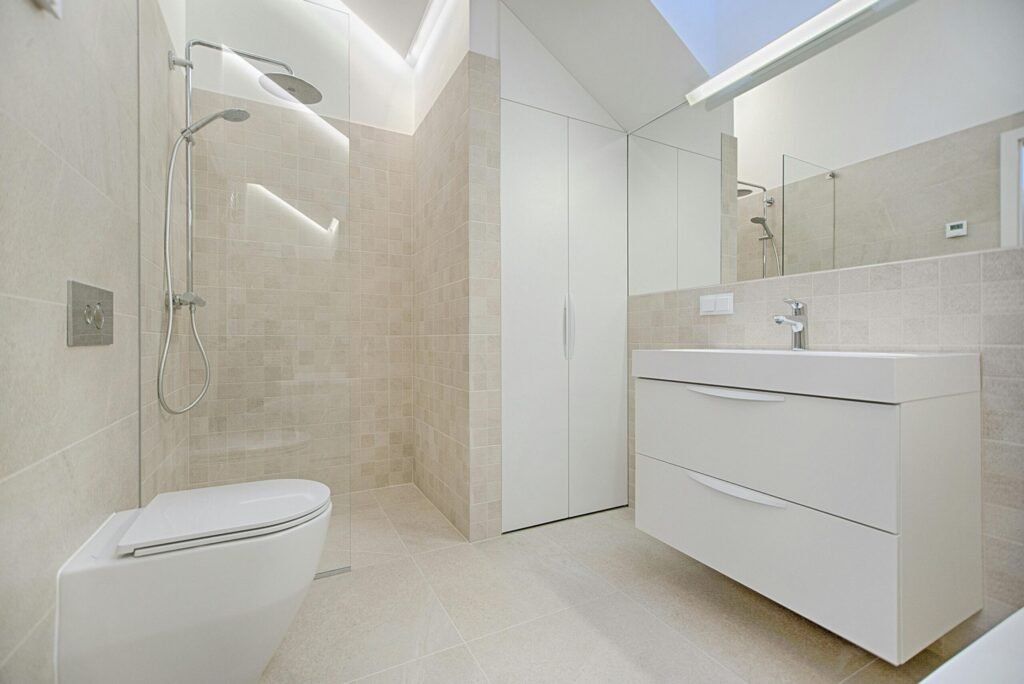
Shower Base Installation
Pre-formed acrylic, fiberglass, or custom-tiled base sized to fit the former tub footprint.
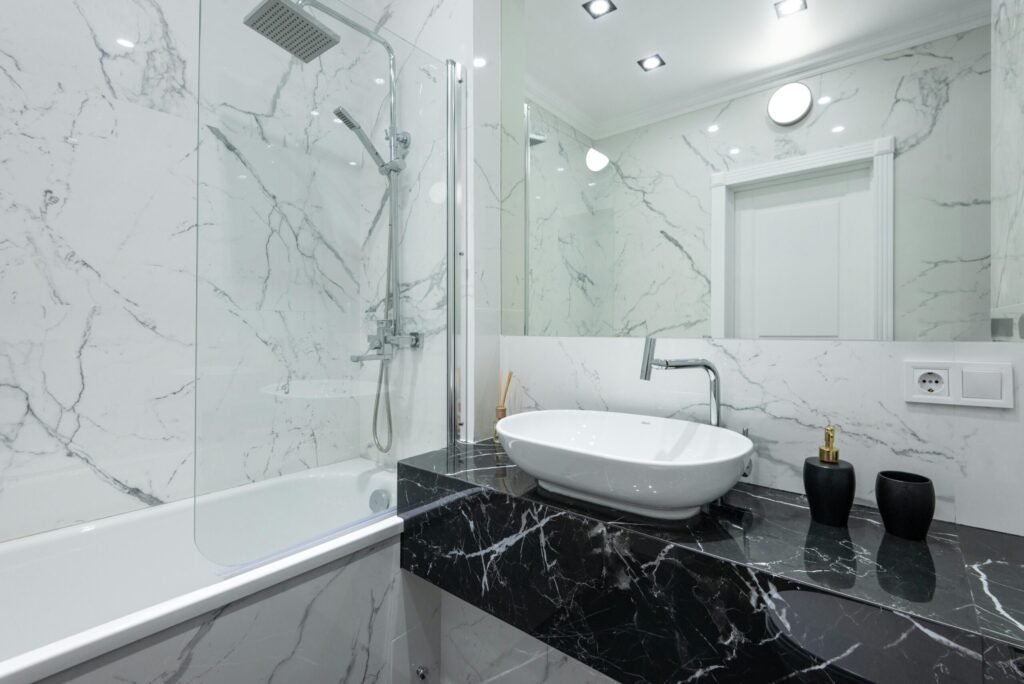
Wall Surround & Tile Systems
Acrylic panel surrounds or fully tiled walls in porcelain, ceramic, or natural stone.
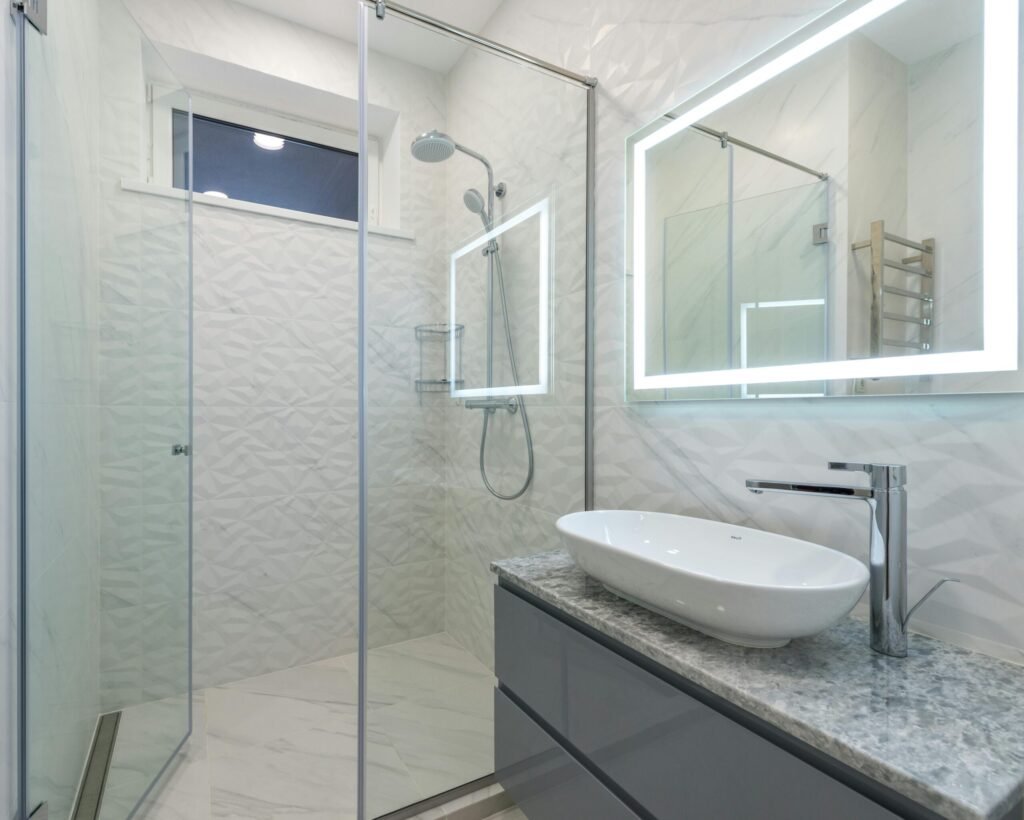
Glass Shower Doors
Framed, semi-frameless, or frameless glass, sized to your shower layout and clearance.
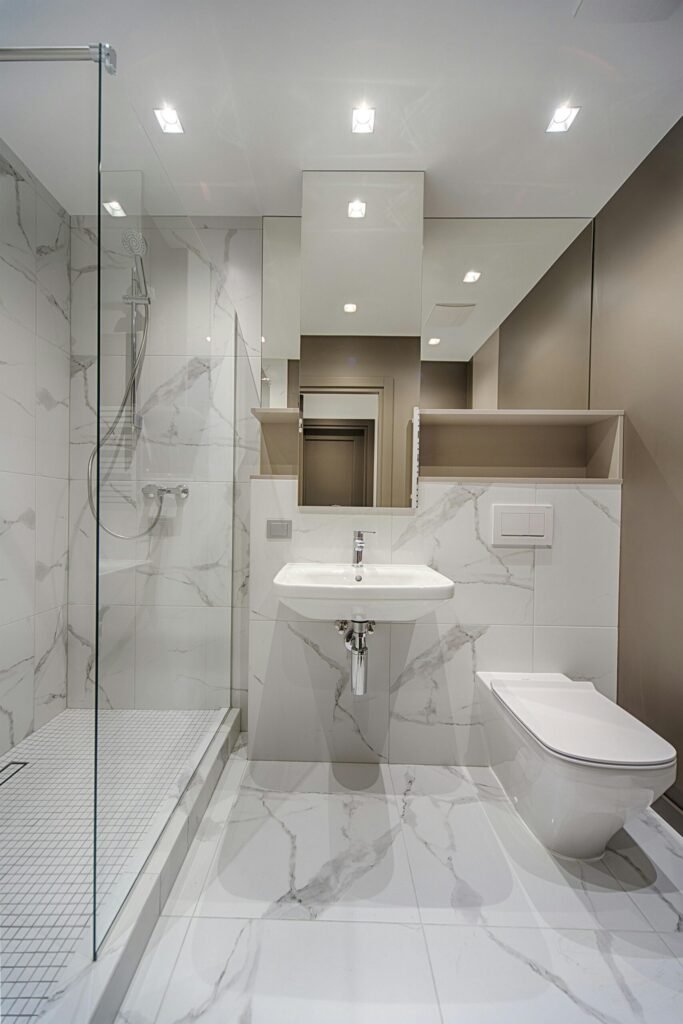
Grab Bars & Safety Accessories
Wall-anchored grab bars, seating, and handheld shower systems for safer daily use.
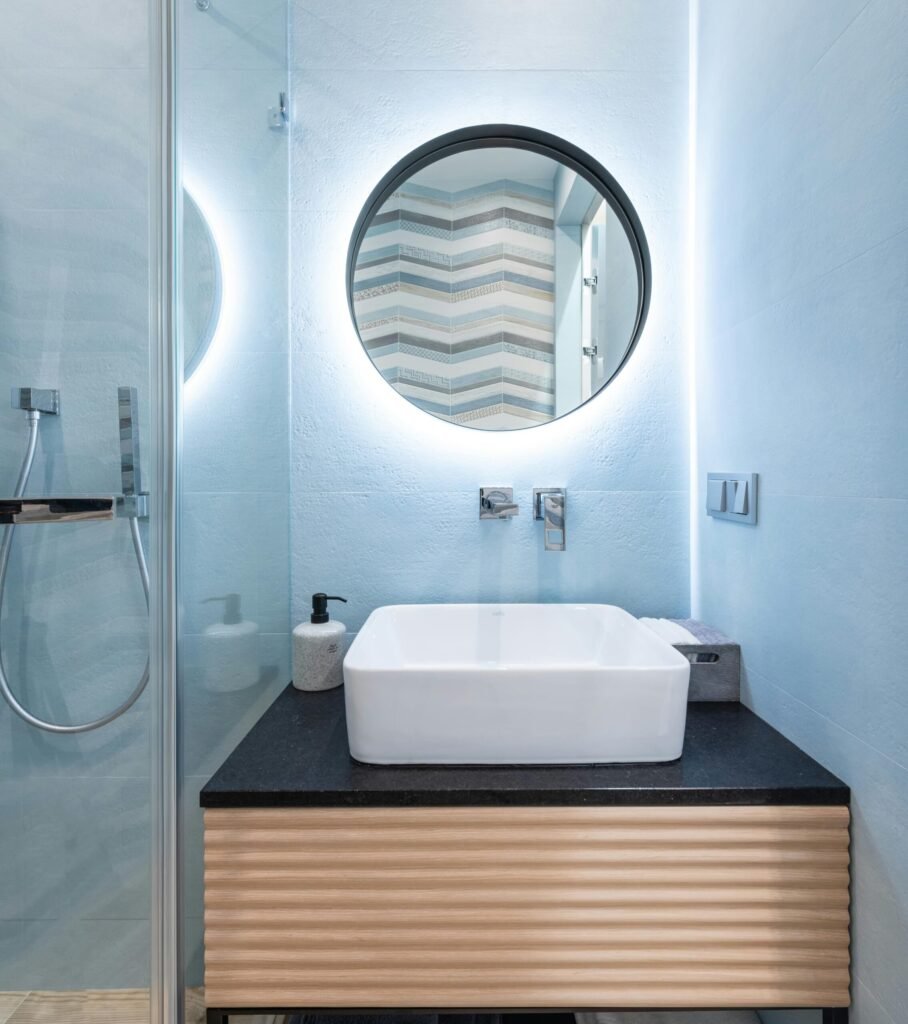
Built-In Niches & Storage
Recessed wall niches for shampoo, soap, and everyday shower essentials.
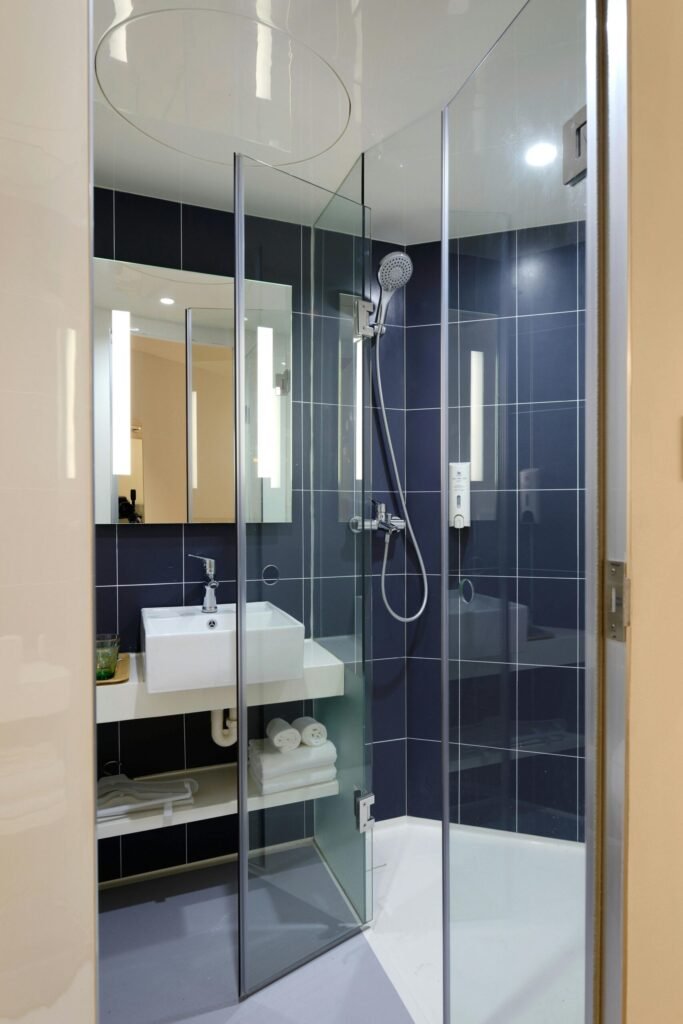
Plumbing & Valve Relocation
Shower valve, supply line, and drain adjustments to fit the new shower layout.
The Tub-to-Shower Conversion Process
1. Bathroom Assessment
We measure the existing tub space, evaluate the current plumbing and wall condition, and discuss what you want the finished shower to look and function like.
2. Design and Material Selection
You'll choose a shower base, wall material, door style, and any added features like a niche, bench, or grab bars, guided by what will fit your specific bathroom.
3. Demolition and Plumbing Prep
The old tub, surround, and any deteriorated wall material are removed, and the shower valve, drain, and supply lines are prepared or relocated to support the new layout.
4. Waterproofing and Base Installation
The shower base is set, and the surrounding walls are waterproofed before any finish surface goes on — this step is critical to preventing future leaks or moisture damage.
5. Wall and Door Installation
Tile or panel wall systems are installed, followed by the glass door or curtain rod, along with any grab bars or accessories.
6. Final Walkthrough
We check water flow, drainage, door operation, and seal quality before walking you through the finished shower.
Start Your Bathroom Remodel in Murray Today!
Let’s chat about your ideas! Getting started is easy – simply reach out with details about your bathroom remodeling project!
Bathroom Remodeling in Murray, UT
Murray sits in the heart of Salt Lake Valley along the Wasatch Front, bordered by Taylorsville, Holladay, South Salt Lake, Millcreek, and West Jordan. It’s a fully built-out, centrally located city — roughly 12 square miles — which means most homes here were built years ago and are now reaching the point where bathrooms need real updates rather than cosmetic fixes.
Murray at a Glance
- Location: Central Salt Lake Valley, Salt Lake County, Utah
- Population: More than 50,000 residents (2020 U.S. Census)
- Land area: About 12.3 square miles
- Elevation: Roughly 4,300 feet
- Founded: Settled in 1848, incorporated in 1903
- Housing mix: A blend of mid-century homes, later 20th-century construction, and newer infill development, with older housing stock concentrated in Murray’s established residential neighborhoods
Climate and Homes
Murray sees cold, snowy winters and hot, dry summers, typical of the Wasatch Front. That seasonal swing puts real demands on bathrooms — poor ventilation and moisture buildup show up faster in winter, while older tile, grout, and tub surrounds tend to show cracking and wear from years of temperature and humidity changes.
Because Murray is a fully developed, centrally located city, many bathrooms we work on haven’t been touched since the home was built. Tub styles, shower valves, and wall materials from decades past often don’t match how homeowners actually use the space today, which is one of the main reasons tub-to-shower conversions are a common project here.
Why It Matters for Your Project
Every home is different, and we don’t assume every Murray bathroom has the same layout, plumbing, or condition. Part of our assessment is understanding your specific home — its age, existing plumbing, and how your bathroom was originally built — so the conversion is designed around your actual space, not a generic template.
Areas We Serve
In addition to Murray, we provide tub-to-shower conversions throughout West Valley City, West Jordan, South Jordan, Taylorsville, Kearns, South Salt Lake, Millcreek, Sandy, Draper, Herriman, Riverton, Midvale, Holladay, Cottonwood Heights, Bountiful, North Salt Lake, Magna, Farmington, Kaysville, and Layton.
Tub-to-Shower Conversion Cost in Murray
| Project Scope | Typical Cost Range | What Affects Price |
|---|---|---|
| Basic tub-to-shower conversion (panel surround, standard base) | $4,500 – $9,000 | Base type, wall material, plumbing changes |
| Mid-range conversion (tiled walls, glass door) | $8,000 – $14,000 | Tile selection, door style, niche, grab bars |
| Larger or fully custom conversion (custom tile pan, frameless glass, premium fixtures) | $13,000 – $22,000+ | Custom tile work, layout changes, high-end fixtures |
These ranges are broad on purpose. Actual pricing depends on:
- Current condition of the plumbing and subfloor once the tub is removed
- Whether the shower valve or drain needs to be relocated
- Shower base type (pre-formed vs. tiled)
- Wall system (acrylic panel vs. full tile)
- Glass door style and size
- Added features like niches, seating, or grab bars
- Electrical or ventilation work, if needed
A firm, itemized number requires an in-person or video assessment of your existing bathroom. This lets us confirm measurements, check the subfloor and plumbing, and price the materials you actually want — rather than a generic average.
Why Choose Us for Your Tub-to-Shower Conversion
About Murray Homes
We understand that Murray’s housing stock spans decades of construction, and older plumbing, tile, and wall systems all affect how a conversion is planned and priced. Our assessments account for what’s actually behind your walls, not just a standard checklist.
Thoughtful Planning Before Demolition
Every conversion starts with measurements, a plumbing check, and a clear material plan before any demolition begins. This reduces surprises once the tub comes out and keeps the project on schedule.
Quality Materials and Proper Waterproofing
Shower bases, wall systems, and waterproofing are installed the way they’re meant to be — not rushed to hit a lower price. A shower that isn’t sealed correctly is one of the most common causes of future leaks and moisture damage.
Clear, Itemized Estimates
You’ll see exactly what you’re paying for — base, walls, door, plumbing, and labor — instead of a vague lump-sum number. That makes it easier to compare options and avoid surprise costs mid-project.
Homeowner-Focused Communication
We walk you through decisions as they come up, from base material to door style, so you’re never guessing what happens next or why.
Try the tub-to-shower conversion calculator
Enter the alcove width, the wall material and what is under your floor, and it prices the demolition, the drain and the waterproofing separately — including the two-inch-drain rule that does not actually apply in Utah.
Open the conversion calculator →Need Help?
Frequently Asked Questions About Tub-to-Shower Conversion in Murray
Below are some of the most common questions Our Network get from families about bathroom remodel. If you have any other questions contact us!
How much does a tub-to-shower conversion cost in Murray?
Typically $4,500 to $22,000. Basic panel-surround conversions run $4,500–$9,000, tiled walls with a glass door run $8,000–$14,000, and fully custom tile with frameless glass can reach $13,000–$22,000+. Your exact price depends on the base, wall material, and any added features.
How long does a tub-to-shower conversion take?
Most jobs take 3 to 7 working days. Panel-surround systems finish faster; full tile takes longer because it needs time to set and cure. Plumbing changes can add extra days.
Do I need to replace the plumbing to convert a tub to a shower?
Only if the shower valve or drain needs to move. If your existing drain and supply lines line up with the new layout, we make minor adjustments. If the valve needs relocating, that adds to both cost and timeline — we’ll know for sure once the tub is out.
Can grab bars be added during a tub-to-shower conversion?
Yes, and it’s the best time to do it. With the wall open, we anchor grab bars into solid blocking behind the surface, which is more secure and cheaper than adding them after the shower is finished.
Is tile or an acrylic panel system better?
Panels: fewer grout lines, lower maintenance, faster install, lower cost. Tile: more design flexibility and a custom look, but more grout to maintain and a higher price. Most homeowners choose based on budget and how much upkeep they want long-term.
Will converting my only tub to a shower hurt resale value?
It depends on your household and buyer expectations in your area, and we can’t guarantee an outcome either way. If you have another tub elsewhere in the home, it’s usually less of a concern.
Do I need a permit for a tub-to-shower conversion in Murray?
It depends on the scope. A like-for-like swap may not need one, but moving plumbing, walls, or electrical usually does. Murray City’s Building Division maintains a Residential Remodel permit checklist, and the state’s updated construction codes take effect July 1, 2026. We’ll help you confirm what applies, but final requirements should be verified with the city.
Contact Bathroom Remodeling Murray Today!
If your bathtub sits unused, feels difficult to get in and out of, or just doesn’t match the rest of your bathroom anymore, a tub-to-shower conversion can solve all three at once. We’ll assess your space, walk through base, wall, and door options, and give you a clear, itemized estimate — no pressure, no guesswork.
Tell us a little about your project below, and we will follow up to set up your free estimate.