Bathroom Design in Murray, UT
Plan your bathroom's layout, fixtures, and finishes before any demolition starts. Good design decisions made early are what keep a remodel on budget, on schedule, and free of costly mid-project changes.
What Is Bathroom Design?
Bathroom design is the planning phase that determines how a bathroom will look and function — fixture placement, layout, materials, lighting, and storage — before construction begins. It’s the step that turns a general idea into a buildable plan.
Homeowners lean on professional design help for a few common reasons:
- The current layout doesn’t make good use of the space
- They’re unsure which materials, colors, or fixtures work well together
- Storage needs to be planned around how the household actually uses the bathroom
- A small bathroom needs a layout that maximizes limited square footage
- They want a cohesive look instead of piecing together separate decisions
Design decisions made before demolition are far easier — and cheaper — to change than decisions made once plumbing, walls, or flooring are already in place.
Bathroom Design Subservices
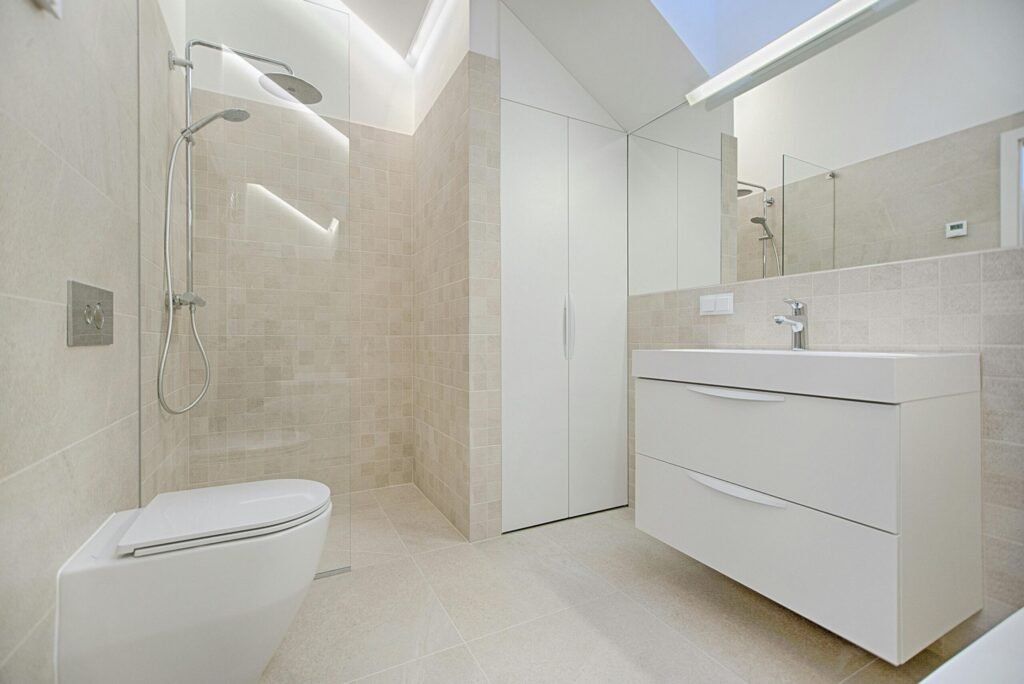
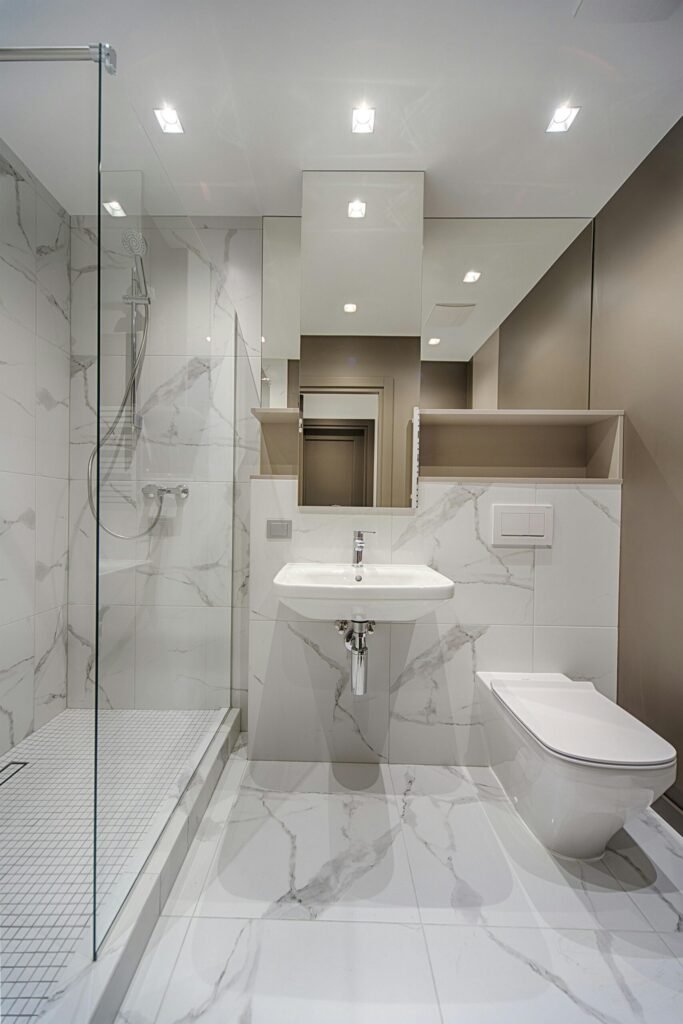
Layout & Space Planning
Fixture placement and room layout planned around traffic flow and available space.
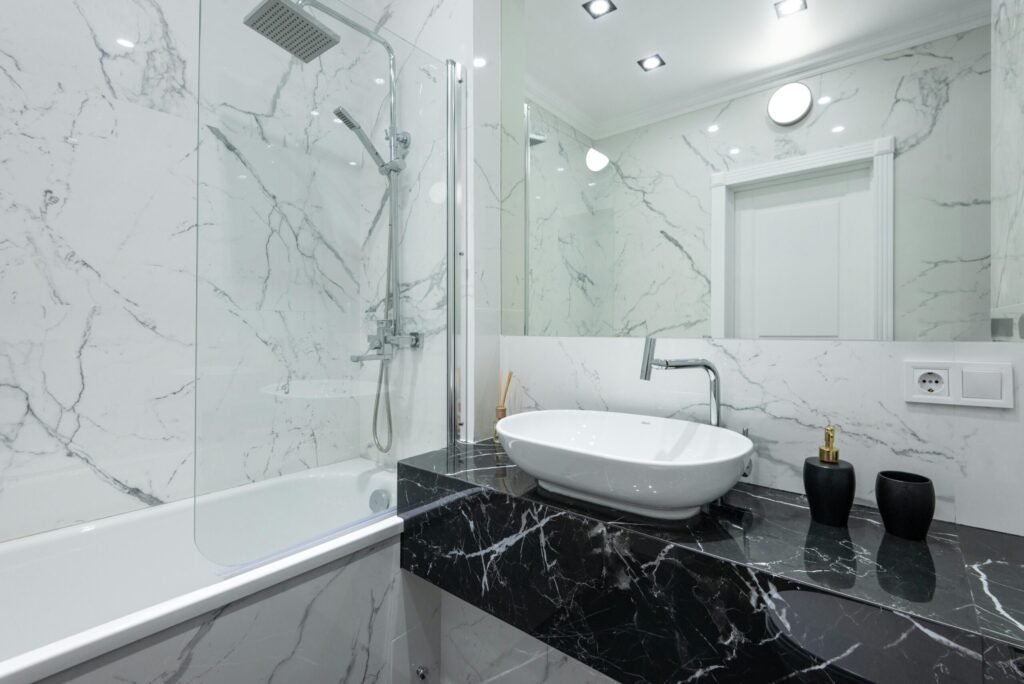
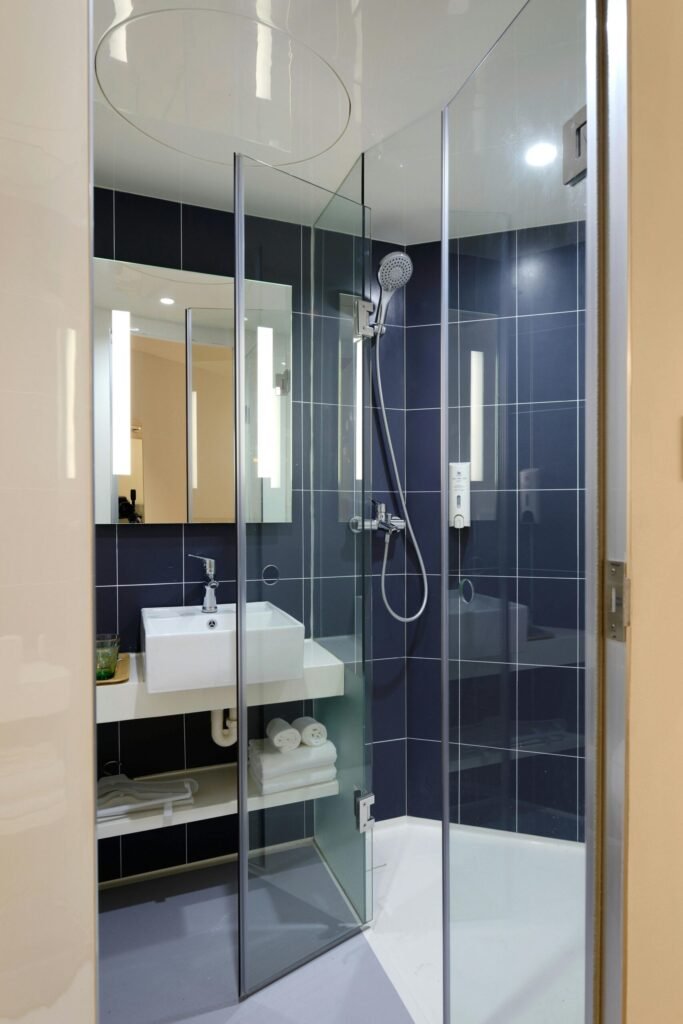
Fixture & Material Selection
Guided selection of tubs, showers, vanities, and hardware that fit your style and budget.
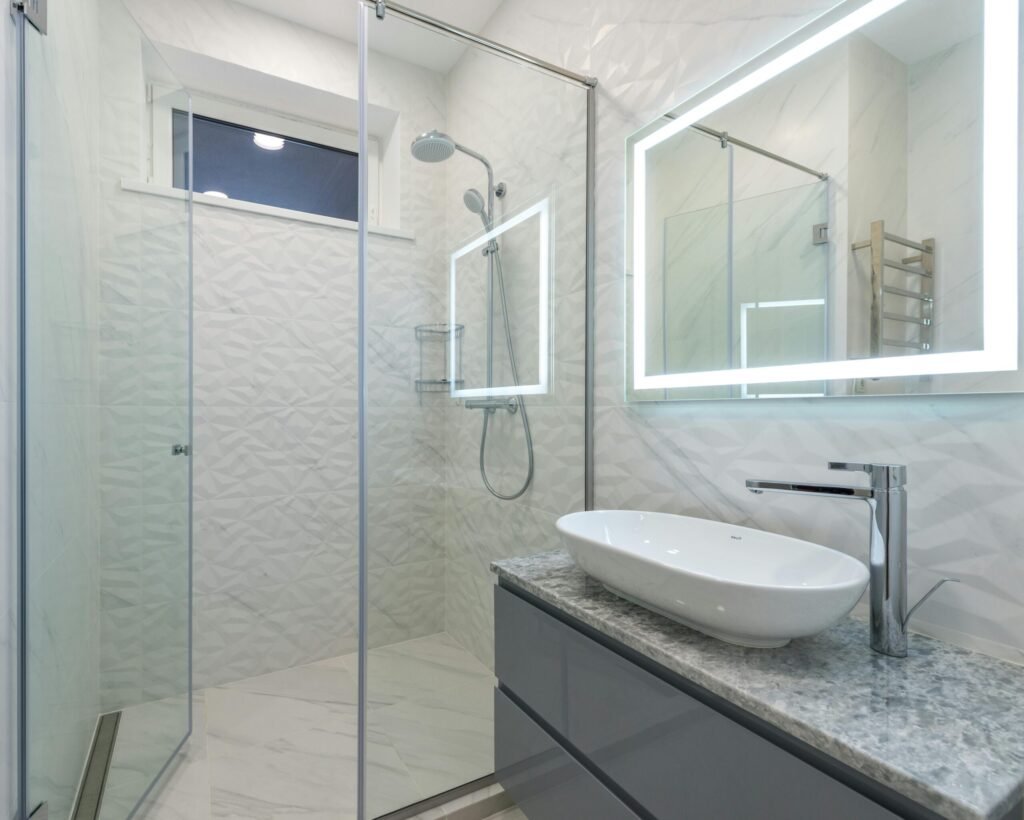
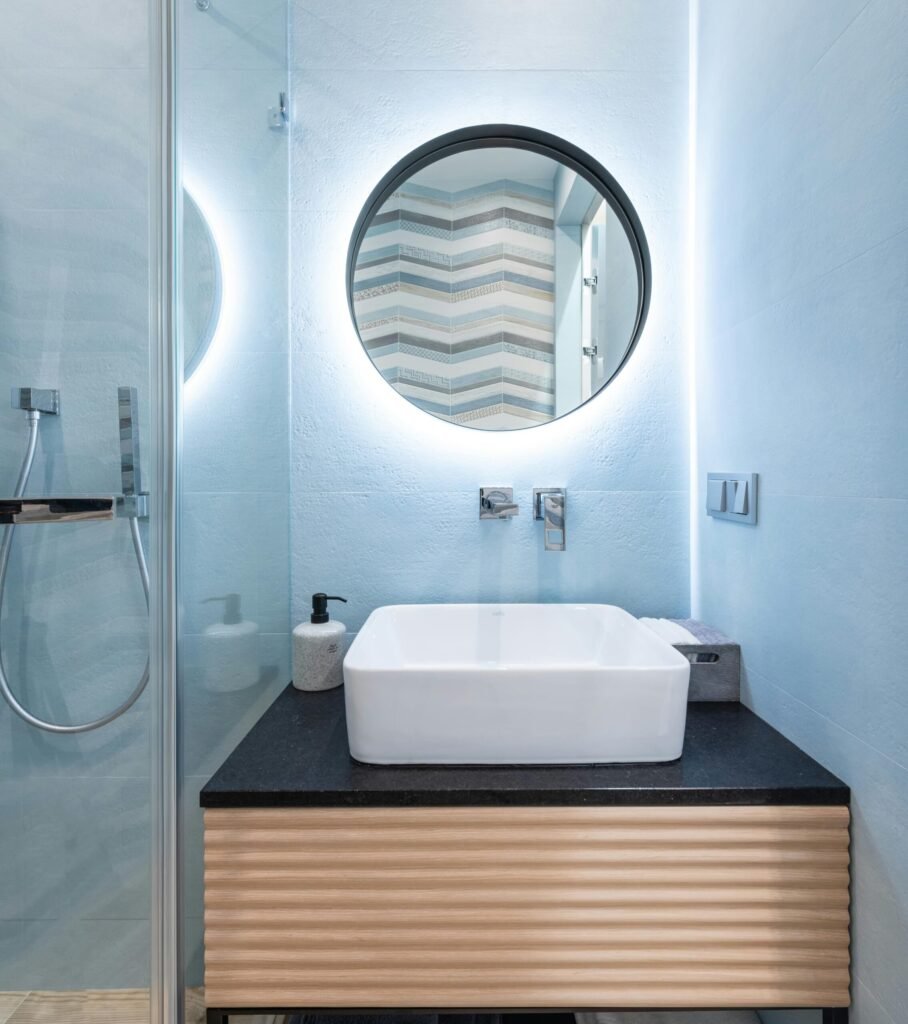
Tile, Color & Finish Planning
Coordinated tile, color palette, and finish choices for a cohesive final look.
Accessibility & Long-Term Planning
Layouts that account for wider clearances, grab bar placement, and future accessibility needs.
The Bathroom Design Process
1. Initial Consultation
We discuss your goals, priorities, and budget for the bathroom, along with any specific problems you want the design to solve.
2. Space Assessment and Measurements
We measure the existing bathroom and evaluate plumbing, electrical, and structural conditions that affect what's possible in the new layout.
3. Layout and Concept Planning
We develop layout options for fixture placement, traffic flow, and storage, based on your space and goals.
4. Material and Fixture Selection
You'll choose tile, flooring, vanity, shower or tub, lighting, and hardware that fit the finalized layout.
5. Design Finalization
The layout and material selections are finalized into a clear plan that construction can be scoped and priced against.
6. Handoff to Construction
The finished design becomes the blueprint for the remodel, whether that's a single-fixture project or a full bathroom renovation.
Start Your Bathroom Remodel in Murray Today!
Let’s chat about your ideas! Getting started is easy – simply reach out with details about your bathroom remodeling project!
Bathroom Remodeling in Murray, UT
Murray sits in the heart of Salt Lake Valley along the Wasatch Front, bordered by Taylorsville, Holladay, South Salt Lake, Millcreek, and West Jordan. It’s a fully built-out, centrally located city — roughly 12 square miles — which means many bathrooms here were laid out under design standards from decades past.
Murray at a Glance
- Location: Central Salt Lake Valley, Salt Lake County, Utah
- Population: More than 50,000 residents (2020 U.S. Census)
- Land area: About 12.3 square miles
- Elevation: Roughly 4,300 feet
- Founded: Settled in 1848, incorporated in 1903
- Housing mix: A blend of mid-century homes, later 20th-century construction, and newer infill development, with older housing stock concentrated in Murray’s established residential neighborhoods
Climate and Homes
Murray sees cold, snowy winters and hot, dry summers, typical of the Wasatch Front. Good bathroom design accounts for this directly — ventilation, moisture management, and material choices all need to hold up to real seasonal swings, not just look good on day one.
Because Murray is a fully developed, centrally located city, many bathrooms here were designed around older household needs — smaller vanities, tighter layouts, and less storage than most homeowners want today. That’s one of the main reasons thoughtful design work is such a common starting point for remodeling projects here.
Why It Matters for Your Project
Every home is different, and we don’t assume every Murray bathroom has the same layout, plumbing, or structural conditions. Part of our design process is understanding your specific home — its age, existing systems, and how the space was originally built — so the plan is realistic for your bathroom, not a generic template.
Areas We Serve
In addition to Murray, we provide bathroom design services throughout West Valley City, West Jordan, South Jordan, Taylorsville, Kearns, South Salt Lake, Millcreek, Sandy, Draper, Herriman, Riverton, Midvale, Holladay, Cottonwood Heights, Bountiful, North Salt Lake, Magna, Farmington, Kaysville, and Layton.
Bathroom Design Cost in Murray
| Service Scope | Typical Cost Range | What Affects Price |
|---|---|---|
| Design consultation only (layout guidance, material recommendations) | $250 – $750 | Bathroom size, complexity of layout questions |
| Full design plan (layout, materials, fixtures, lighting, storage) | $750 – $2,500 | Scope of design work, number of revisions, 3D visuals |
| Design included as part of a full remodel project | Typically folded into overall project cost | Project scope, whether layout is changing |
These ranges are broad on purpose. Actual pricing depends on:
- Whether design is standalone or bundled into a remodel
- Bathroom size and layout complexity
- Number of design revisions needed
- Whether the project includes a layout change
- Level of material and fixture selection support needed
A firm number requires a conversation about your bathroom and goals. Many homeowners fold design into the overall remodel estimate rather than paying for it separately — we’ll walk through what makes sense for your project.
Why Choose Us for Your Bathroom Design
Local Knowledge of Murray Homes
We understand that Murray’s housing stock spans decades of construction, and older layouts, plumbing, and framing all affect what’s realistic in a new design. Our design process accounts for what’s actually possible in your home, not just what looks good on paper.
Thoughtful Planning Before Demolition
Every project starts with layout and material decisions finalized before any wall comes down. This is what keeps construction on schedule and avoids costly mid-project changes.
Quality Materials and Realistic Recommendations
We guide material and fixture selections based on what performs well in a bathroom environment, not just what looks good in a showroom.
Clear, Itemized Estimates
Once the design is finalized, you’ll see exactly what the construction phase will cost — broken out by fixtures, materials, and labor — instead of a vague lump-sum number.
Homeowner-Focused Communication
We walk you through layout options and trade-offs in plain terms, so you understand the reasoning behind every design decision.
Try the bathroom design calculator
Consultation, full plan or folded into the build — with the fee shown as a percentage of the project, and what gets credited back if the same firm builds it.
Open the design calculator →Need Help?
Frequently Asked Questions About Bathroom Design in Murray
Below are some of the most common questions Our Network get from families about bathroom remodel. If you have any other questions contact us!
How much does bathroom design cost in Murray?
A standalone consultation typically runs $250–$750, and a full design plan with layout, materials, and lighting runs $750–$2,500. If design is part of a larger remodel, it’s usually folded into the overall project cost rather than billed separately.
Is bathroom design included when I hire a remodeling contractor?
Often yes, especially for projects that involve layout changes or full remodels. Smaller, single-fixture projects like a tub replacement may need less formal design work. We’ll clarify what’s included based on your specific project scope.
How long does bathroom design take?
Most design plans take 1 to 3 weeks to finalize, depending on how many revisions are needed and how quickly you land on material and fixture choices. Simple layouts with no changes move faster than projects involving a full layout redesign.
Can bathroom design help in a small bathroom?

Yes — this is often where design matters most. Fixture placement, floating vanities, larger-format tile, and light color choices can all make a small bathroom feel more open and function better, without adding square footage.
Do I need a professional designer, or can I plan the layout myself?
Many homeowners have a general idea of what they want, but a professional design pass helps catch issues with plumbing access, clearances, or code requirements before they become expensive problems mid-construction. It also helps coordinate materials so the finished result feels cohesive.
Will changing my bathroom layout increase the project cost?
Usually, yes. Moving plumbing, walls, or electrical to support a new layout adds labor and material cost compared to keeping the existing layout. We’ll show you the cost difference between layout options during the design phase so you can decide what’s worth it.
Do I need a permit for bathroom design changes in Murray?
The design itself doesn’t require a permit, but construction based on that design often will, especially if plumbing, electrical, or walls are changing. Murray City’s Building Division maintains a Residential Remodel permit checklist, and the state’s updated construction codes take effect July 1, 2026. We’ll help you confirm what applies once the design is finalized, but final requirements should be verified with the city.
Contact Bathroom Remodeling Murray Today!
If you’re not sure where to start with a remodel, a bathroom design consultation gives you a clear layout and material plan before any construction begins. We’ll assess your space, walk through layout and material options, and give you a clear plan and estimate — no pressure, no guesswork.