
Master Bathroom Remodeling in Murray, UT
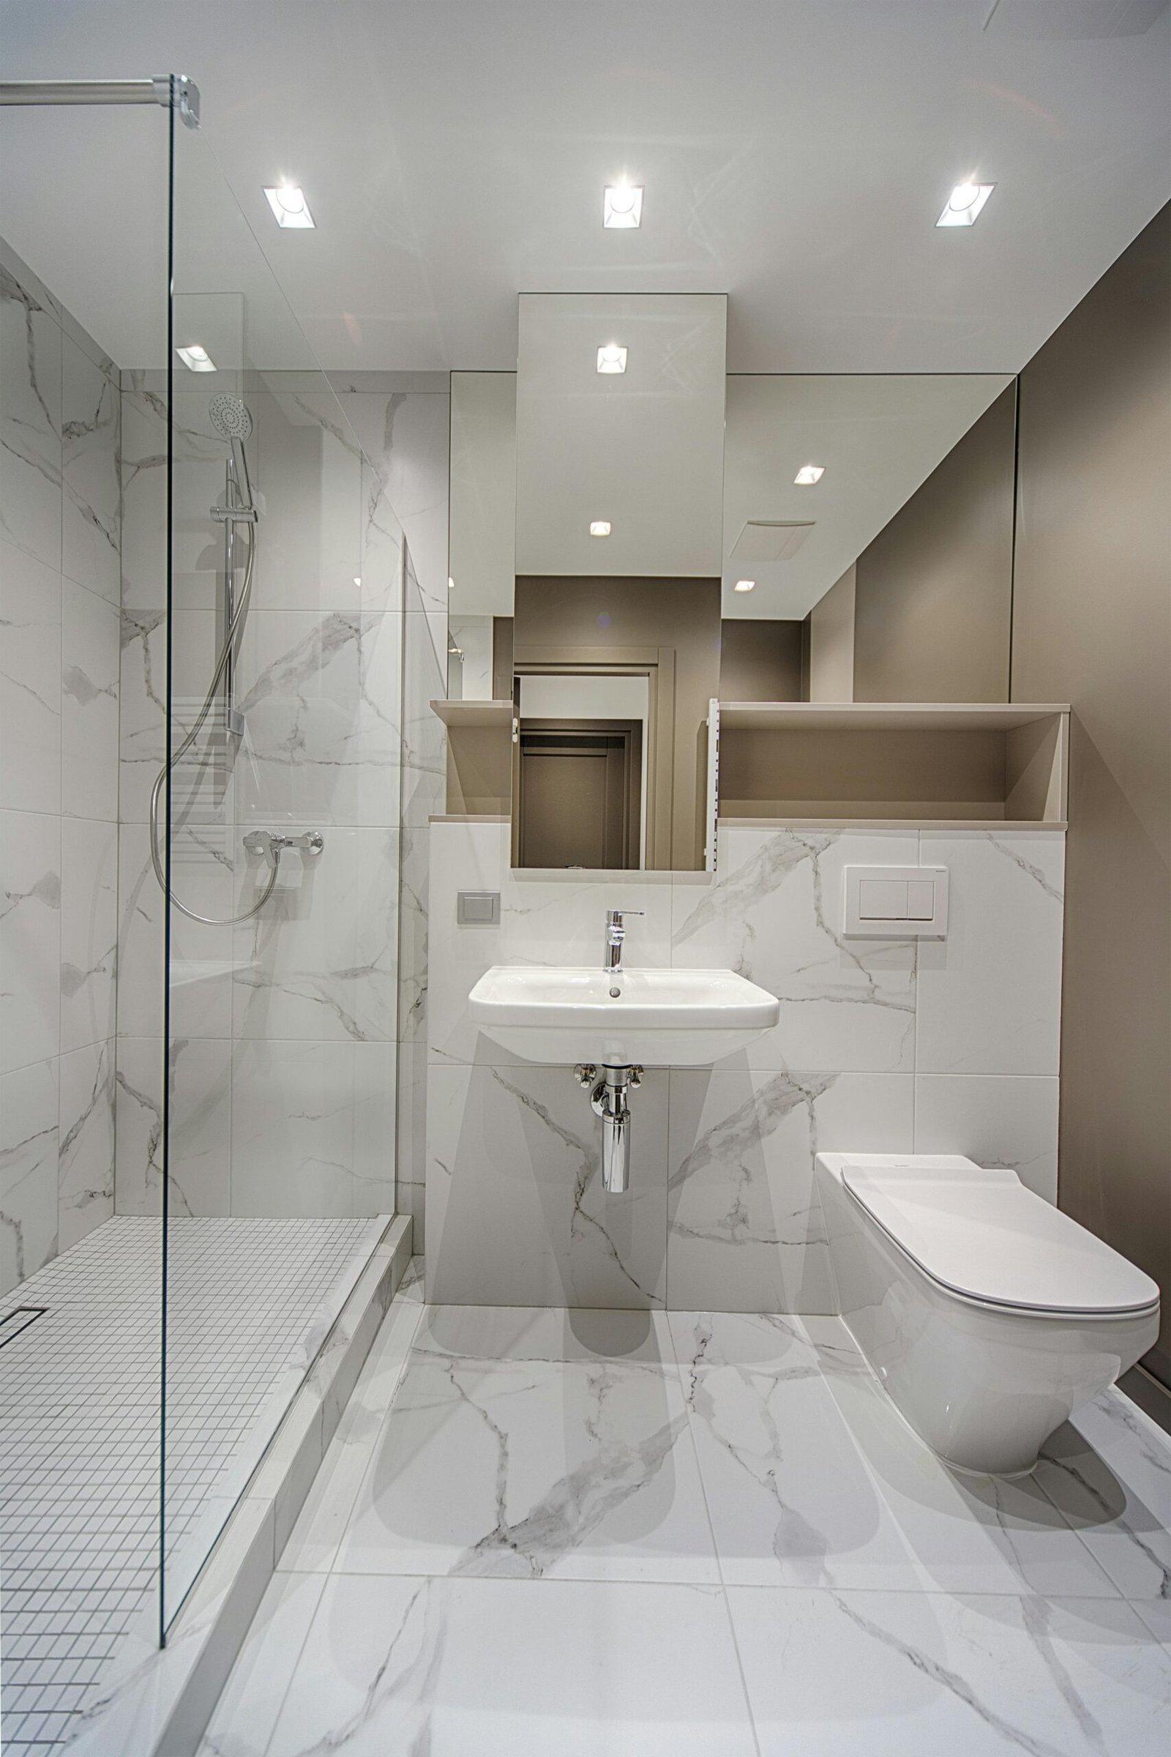
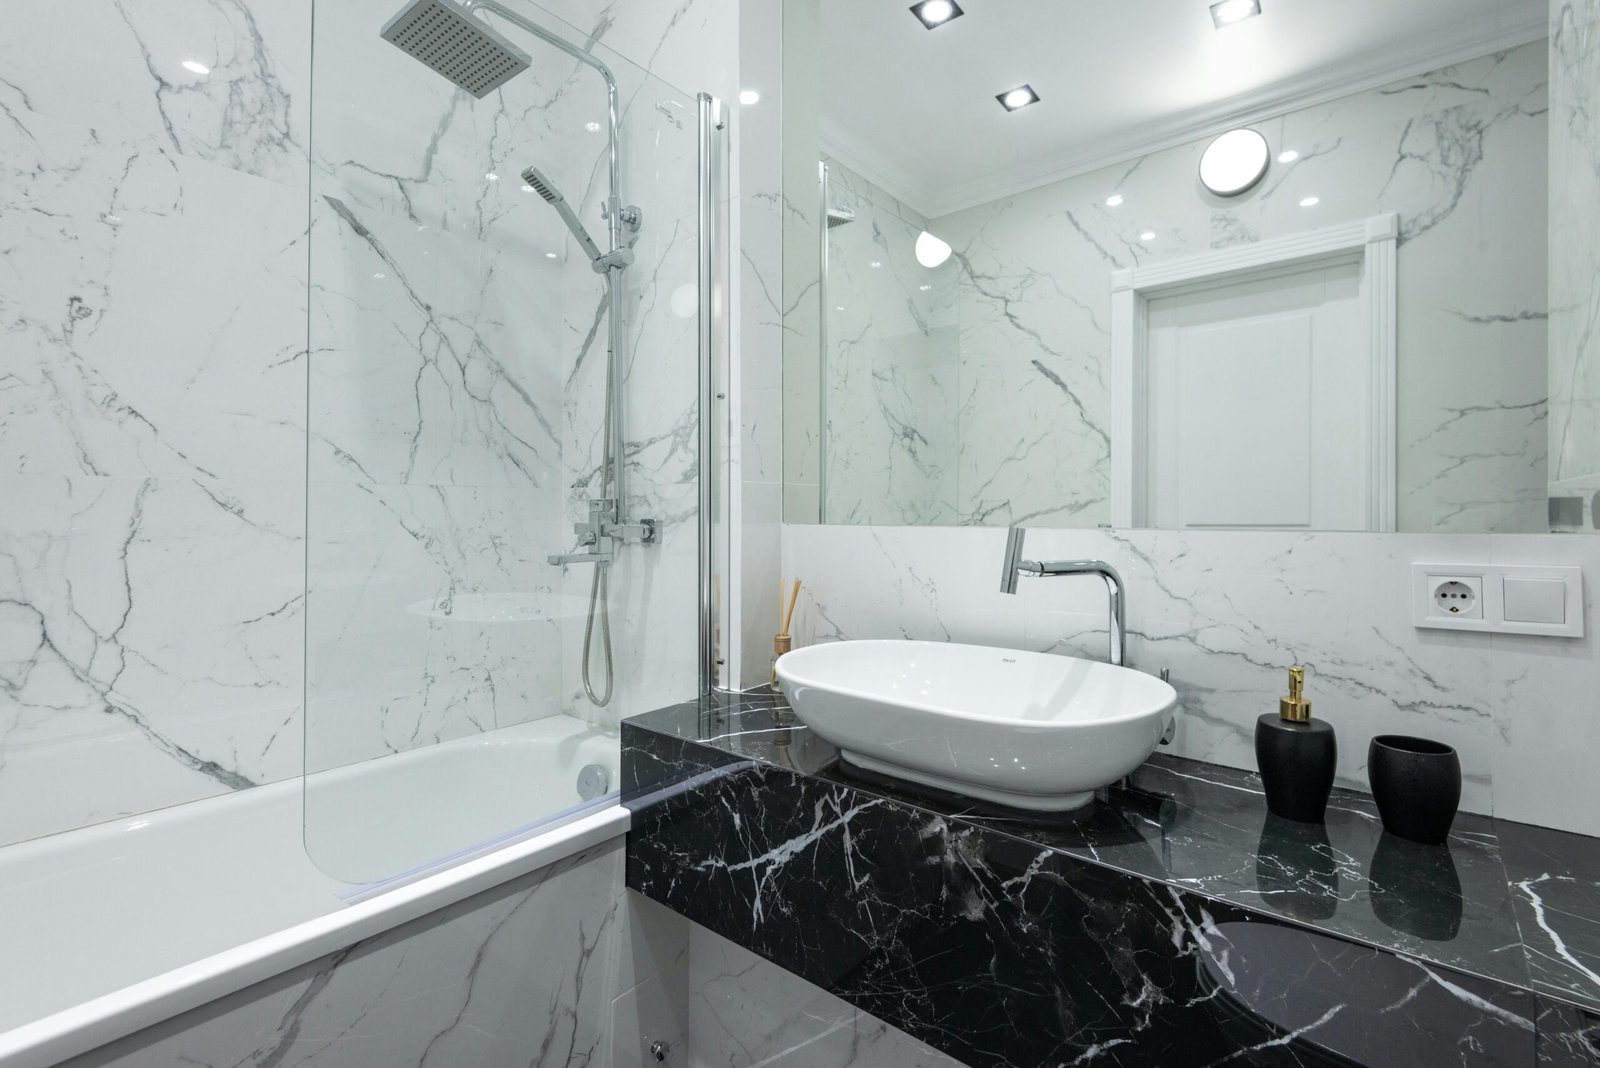
Redesign your master bathroom from the ground up — shower or tub, double vanity, flooring, lighting, and storage, all planned as one cohesive space. We manage the full project so every element works together.
What Is a Master Bathroom Remodel?
A master bathroom remodel is a full renovation of the primary bathroom, typically involving the shower or tub, vanity, countertops, flooring, lighting, and storage — sometimes with layout changes as well. Unlike a single-fixture project, everything is designed together as one finished space.
Homeowners take this on for a few common reasons:
- The bathroom feels dated across multiple fixtures and finishes, not just one
- The current layout doesn’t work well for the household
- Storage is limited or awkwardly placed
- The vanity, shower, and tub no longer match in style or condition
- The space is being planned for long-term comfort and everyday use
Because a master bathroom remodel touches more of the room at once, planning matters more here than in a smaller, single-fixture project. Getting the layout and material decisions right up front keeps the rest of the project on track.
Master Bathroom Remodeling Subservices
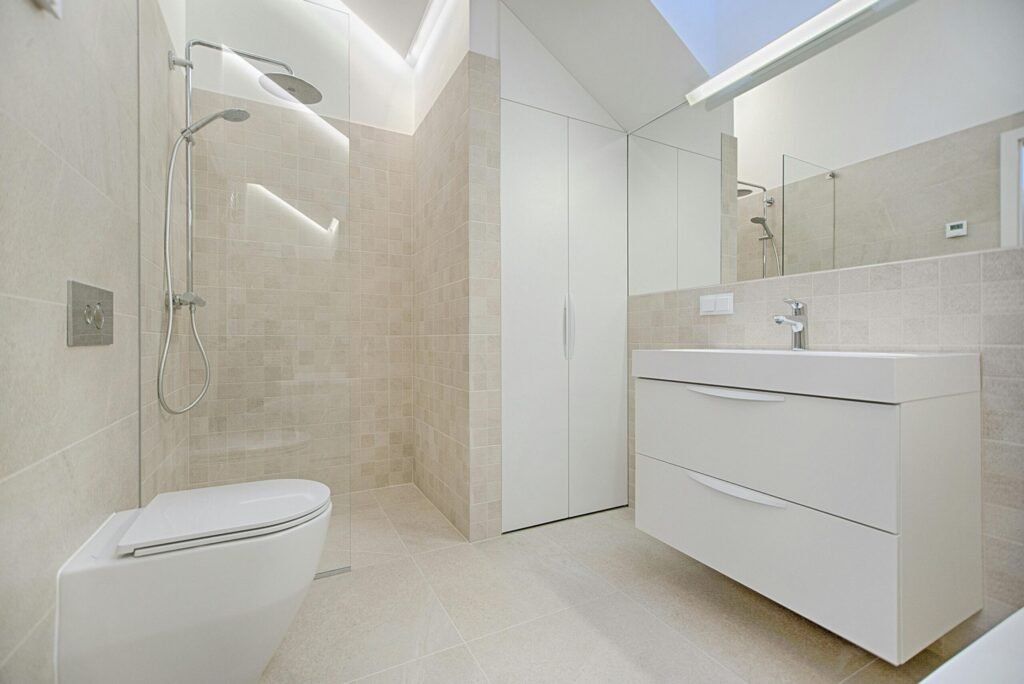
Custom Shower & Tub Installation
New shower or tub, base, wall system, and enclosure designed to fit the updated layout.
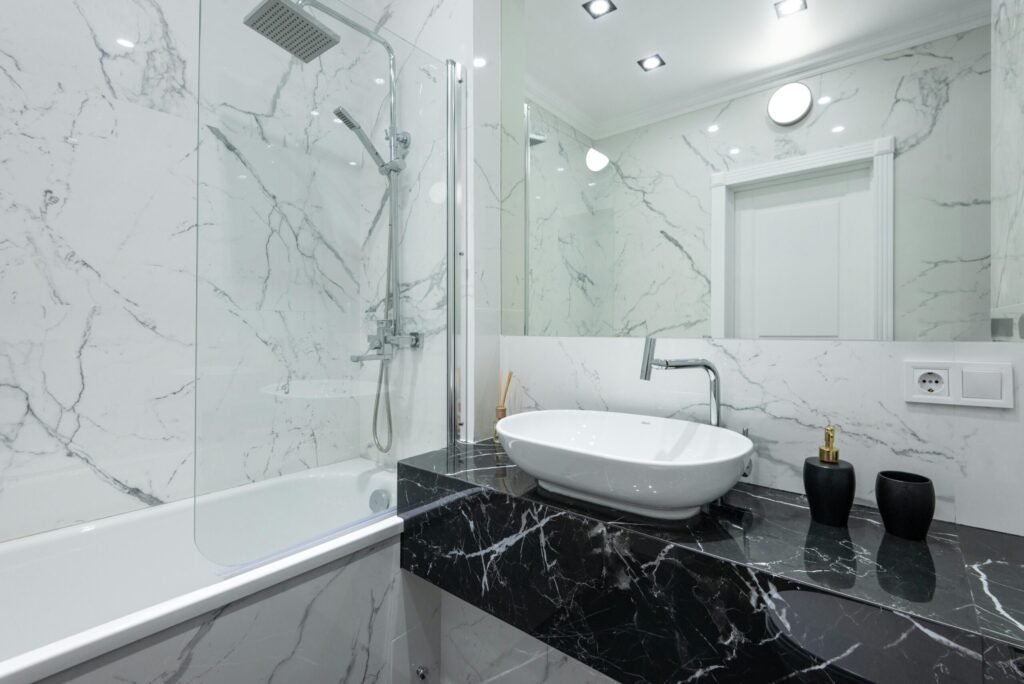
Double Vanity & Countertop Installation
Vanity cabinetry, sinks, and countertop material sized for two-person use.
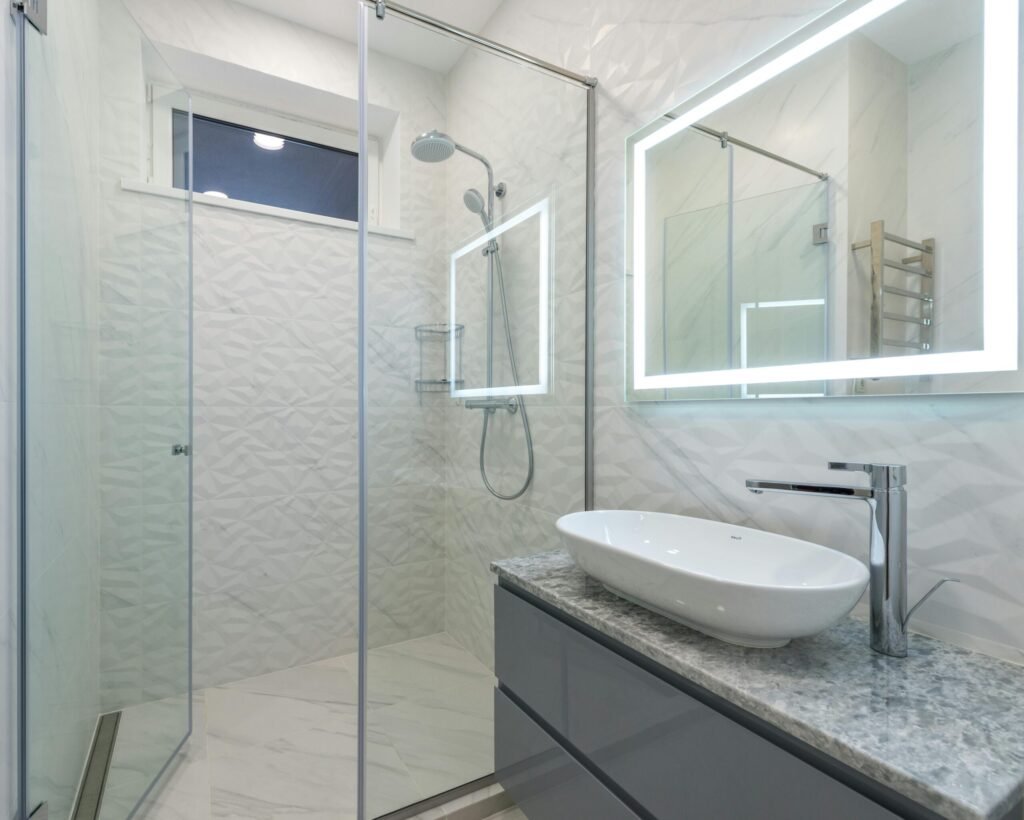
Bathroom Flooring
Porcelain, ceramic, natural stone, or luxury vinyl flooring suited to a wet environment.
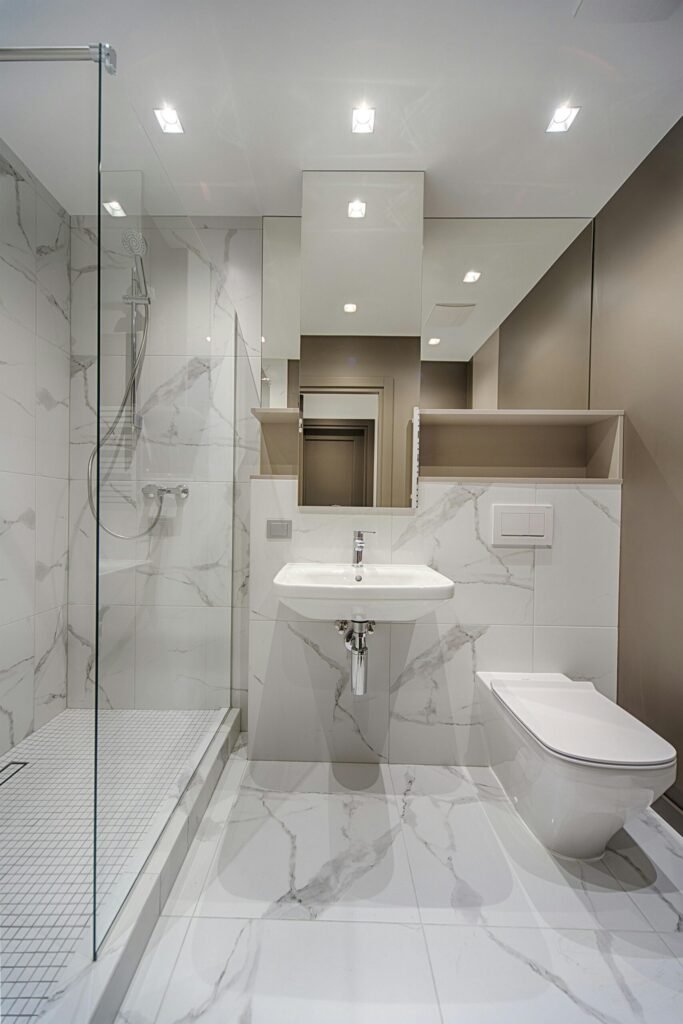
Lighting & Electrical Upgrades
Vanity lighting, overhead fixtures, and outlet placement updated to match the new layout.
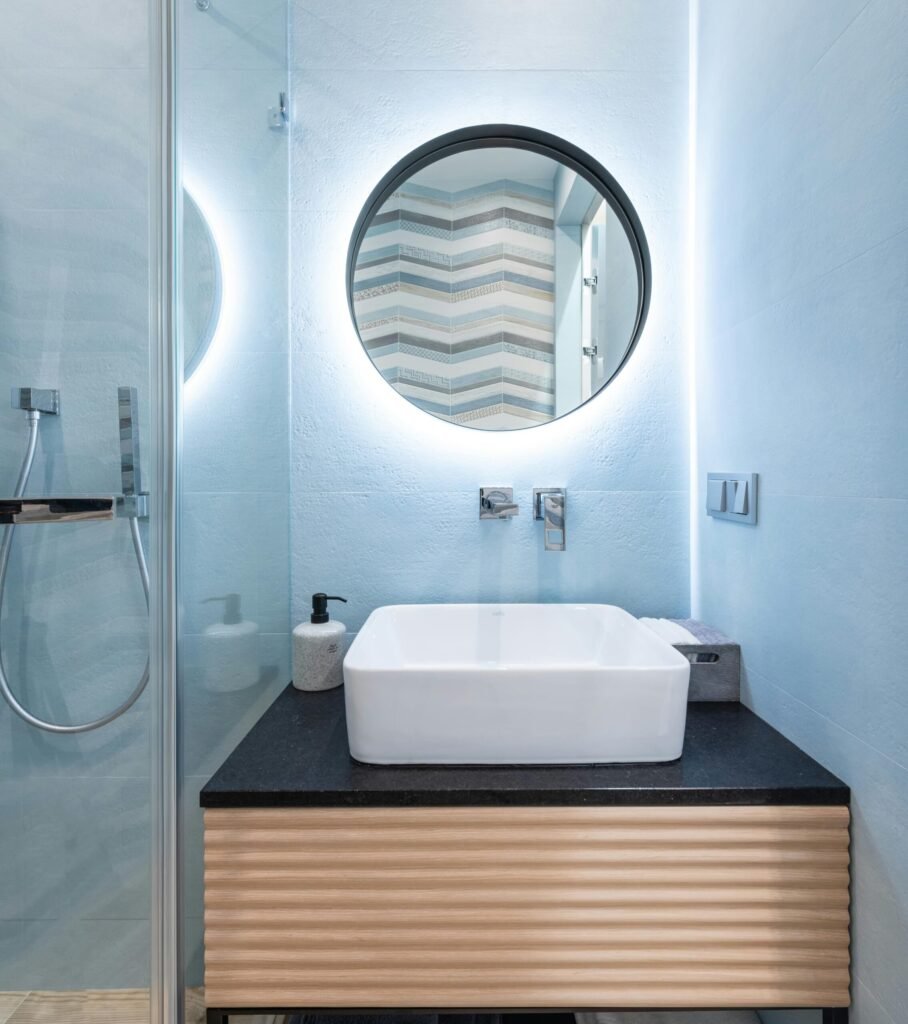
Storage & Custom Cabinetry
Built-in storage, linen cabinets, and vanity storage designed around how you actually use the space.
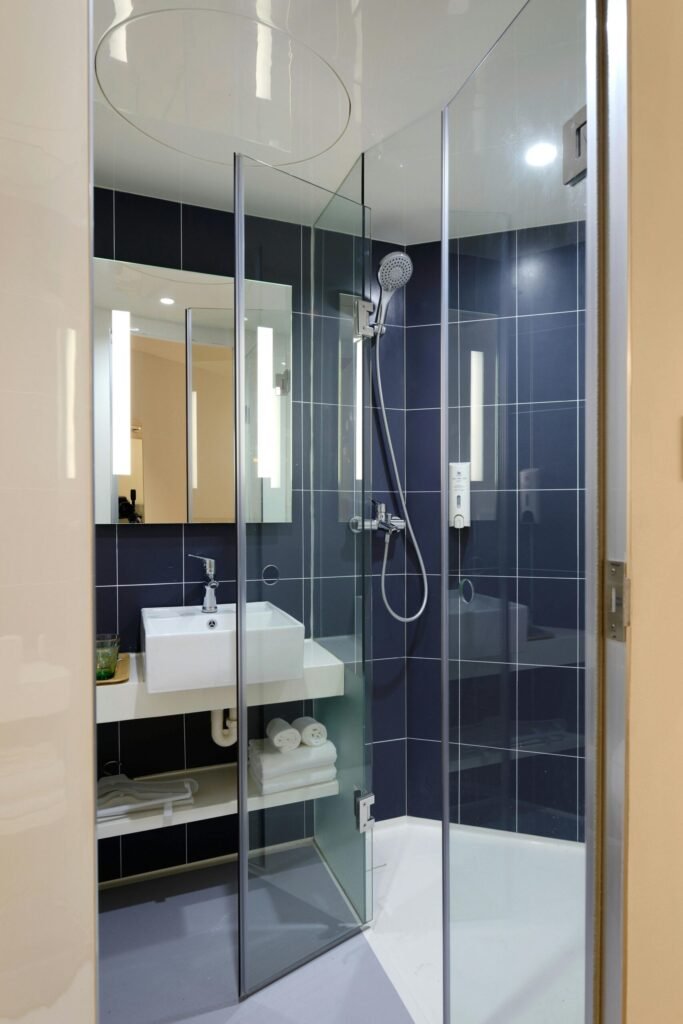
Layout & Design Planning
Fixture placement, traffic flow, and overall room design planned before any work begins.
The Master Bathroom Remodeling Process
1. Bathroom Assessment
We measure the existing space, evaluate plumbing, electrical, and structural conditions, and talk through your goals for the finished bathroom.
2. Design and Layout Planning
We plan fixture placement, shower and vanity locations, and overall traffic flow before any material decisions are finalized.
3. Material and Fixture Selection
You'll choose the shower or tub, tile, flooring, vanity, countertop, lighting, and hardware for the finished space.
4. Demolition and Rough-In
Existing fixtures, flooring, and finishes are removed, and plumbing and electrical are adjusted or run to match the new layout.
5. Waterproofing, Installation, and Finishing
Waterproofing, flooring, vanity, shower or tub, and fixtures are installed, followed by lighting, hardware, and final finish details.
6. Final Walkthrough
We check every fixture, seal, and finish, and walk you through the completed bathroom before wrapping up.
Start Your Bathroom Remodel in Murray Today!
Let’s chat about your ideas! Getting started is easy – simply reach out with details about your bathroom remodeling project!

Bathroom Remodeling in Murray, UT
Murray sits in the heart of Salt Lake Valley along the Wasatch Front, bordered by Taylorsville, Holladay, South Salt Lake, Millcreek, and West Jordan. It’s a fully built-out, centrally located city — roughly 12 square miles — which means many master bathrooms here still reflect the layout and finishes of the era the home was built in.
Murray at a Glance
- Location: Central Salt Lake Valley, Salt Lake County, Utah
- Population: More than 50,000 residents (2020 U.S. Census)
- Land area: About 12.3 square miles
- Elevation: Roughly 4,300 feet
- Founded: Settled in 1848, incorporated in 1903
- Housing mix: A blend of mid-century homes, later 20th-century construction, and newer infill development, with older housing stock concentrated in Murray’s established residential neighborhoods
Climate and Homes
Murray sees cold, snowy winters and hot, dry summers, typical of the Wasatch Front. That seasonal swing affects bathrooms in older homes especially — ventilation, moisture management, and material wear all show their age faster after years of temperature and humidity changes.
Because Murray is a fully developed, centrally located city, many master bathrooms haven’t been touched since the home was originally built. Layouts, vanity sizes, and shower or tub configurations from decades past often don’t match how homeowners want to use the space today, which is one of the main reasons master bathroom remodels are a common project here.
Why It Matters for Your Project
Every home is different, and we don’t assume every Murray master bathroom has the same layout, plumbing, or condition. Part of our assessment is understanding your specific home — its age, existing systems, and how the bathroom was originally built — so the remodel is designed around your actual space, not a generic template.
Areas We Serve
In addition to Murray, we provide master bathroom remodeling throughout West Valley City, West Jordan, South Jordan, Taylorsville, Kearns, South Salt Lake, Millcreek, Sandy, Draper, Herriman, Riverton, Midvale, Holladay, Cottonwood Heights, Bountiful, North Salt Lake, Magna, Farmington, Kaysville, and Layton.
Master Bathroom Remodeling Cost in Murray
| Project Scope | Typical Cost Range | What Affects Price |
|---|---|---|
| Refresh-level remodel (new fixtures and finishes, layout unchanged) | $15,000 – $28,000 | Fixture selection, flooring, vanity quality |
| Mid-range full remodel (new shower/tub, double vanity, flooring, lighting) | $27,000 – $45,000 | Tile selection, cabinetry, layout adjustments |
| High-end custom remodel (layout changes, premium materials, custom cabinetry) | $42,000 – $75,000+ | Structural or layout changes, custom tile, high-end fixtures |
These ranges are broad on purpose. Actual pricing depends on:
- Whether the layout is changing or staying the same
- Shower or tub type and size
- Vanity and countertop material
- Flooring and tile selection
- Lighting and electrical updates
- Storage and cabinetry scope
- Plumbing and electrical changes required by the new layout
A firm, itemized number requires an in-person or video assessment of your existing bathroom. This lets us confirm measurements, check the plumbing and electrical, and price the materials you actually want — rather than a generic average.
Why Choose Us for Your Master Bathroom Remodel
About Murray Homes
We understand that Murray’s housing stock spans decades of construction, and older plumbing, framing, and electrical all affect how a master bathroom remodel is planned and priced. Our assessments account for what’s actually behind your walls, not just a standard checklist.
Thoughtful Planning Before Demolition
Every remodel starts with a full design and layout plan before any demolition begins. With this many elements involved, planning ahead is what keeps the project on schedule and on budget.
Quality Materials and Proper Waterproofing
Flooring, showers, tubs, and vanities are installed the way they’re meant to be — not rushed to hit a lower price. Waterproofing done correctly the first time is what prevents costly problems down the road.
Clear, Itemized Estimates
You’ll see exactly what you’re paying for — fixtures, materials, and labor broken out by category — instead of a vague lump-sum number. That makes it easier to compare options and avoid surprise costs mid-project.
Homeowner-Focused Communication
We walk you through decisions as they come up, from layout to finish selections, so you’re never guessing what happens next or why.
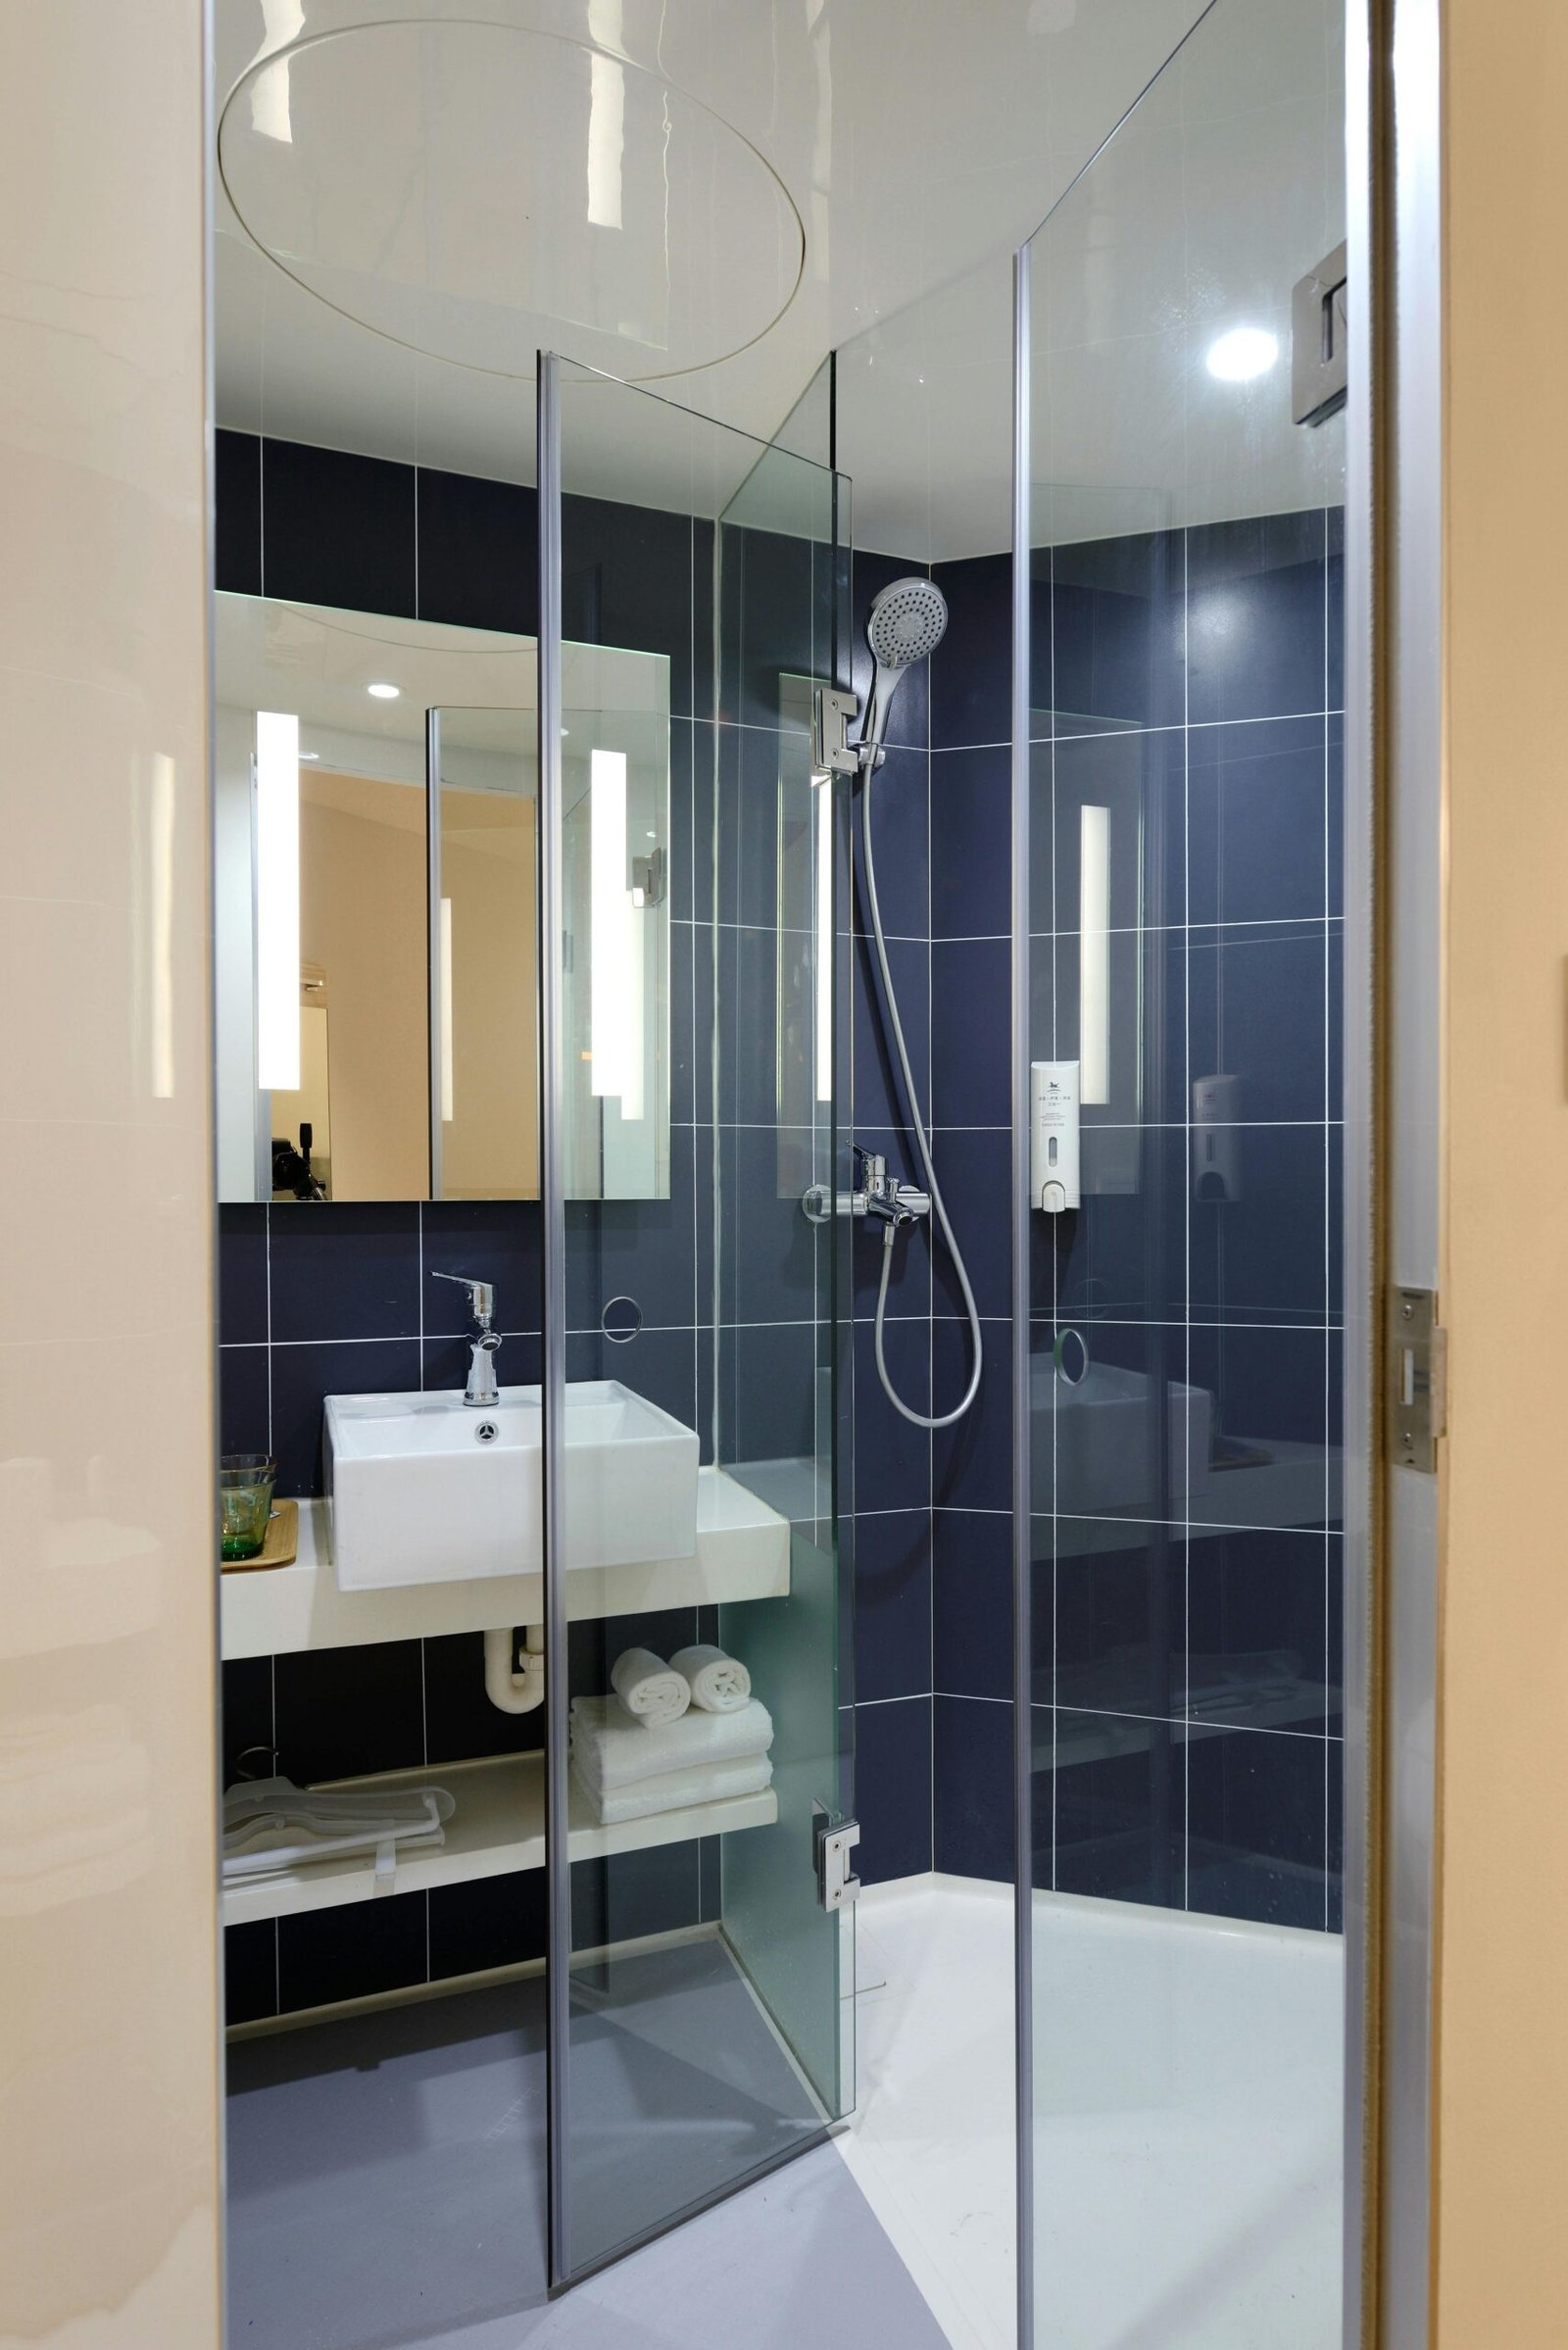
Try the master bathroom calculator
Six decisions, priced separately, so you can see which two account for half the total and which ones barely move the number at all.
Open the master bath calculator →Need Help?
Frequently Asked Questions About Master Bathroom Remodeling in Murray
Below are some of the most common questions Our Network get from families about bathroom remodel. If you have any other questions contact us!
How much does a master bathroom remodel cost in Murray?
Typically $15,000 to $75,000. A refresh-level remodel with the layout unchanged runs $15,000–$28,000, a mid-range full remodel with a new shower and double vanity runs $27,000–$45,000, and a high-end custom remodel with layout changes can reach $42,000–$75,000+. Your exact price depends on scope, materials, and whether the layout is changing.
How long does a master bathroom remodel take?
Most projects take 3 to 6 weeks from demolition to final walkthrough. Layout changes, custom tile, and material lead times can extend the timeline, while a remodel that keeps the existing layout tends to move faster.
Do I need a bigger bathroom to add a double vanity?
Not always, but space matters. A double vanity typically needs a minimum of about 60 inches of wall space to feel comfortable for two people, though this varies by cabinet and sink style. We’ll confirm what fits during your design consultation.
Can I remodel a master bathroom in phases?
Yes, though it’s usually more cost-effective to do it as one project, since plumbing, electrical, and demolition work often overlap between fixtures. If budget requires phasing, we can help sequence the work to avoid redoing finished areas.
What flooring works best in a master bathroom?
Porcelain and ceramic tile are the most common choices for durability and water resistance. Natural stone offers a premium look but requires more maintenance. Luxury vinyl is a budget-friendly, water-resistant option that’s grown more popular in recent years. The right choice depends on your budget, style, and maintenance preferences.
How disruptive is a master bathroom remodel to daily life?
Since the bathroom is out of use during the project, most households rely on another bathroom in the home during the remodel. We’ll walk through the expected timeline and any temporary access considerations before work begins.
Do I need a permit for a master bathroom remodel in Murray?
Almost always, especially if the layout, plumbing, or electrical is changing. Murray City’s Building Division maintains a Residential Remodel permit checklist, and the state’s updated construction codes take effect July 1, 2026. We’ll help you confirm what applies to your specific project, but final requirements should be verified with the city.
Contact Bathroom Remodeling Murray Today!
If your master bathroom feels outdated, cramped, or disconnected in style, a full remodel lets us bring the shower, vanity, flooring, and storage together into one cohesive design. We’ll assess your space, walk through layout and material options, and give you a clear, itemized estimate — no pressure, no guesswork.
Tell us a little about your project below, and we will follow up to set up your free estimate.